
 Pergolas
 My custom quote
 Confirm my order
 Our customer projects
 Our blog articles
 Installation guides
 Your testimonials
 CliKIT on TV
 Carports
 Our price guides
 Kit Verandas

 Entry Airlock


 Awnings & Covers
 Glass Curtains
 Skylight
 Who are we?
 Free delivery
 Secure payment
 My custom quote
 Confirm my order
 Our customer projects
 Our price guides
 Our blog articles
 Installation guides
 Your testimonials
 CliKIT on TV
Permis de construire carport : seuils et démarches locales
Rules vary from place to place! A building permit is not always required to install a carport at home: its footprint and several other characteristics determine what applies. There are three possible situations: no paperwork, a prior declaration of work, or a building permit. As a specialist, CliKIT guides you through your project, including the administrative steps.
Carport: building permit or prior declaration?
The footprint is the total ground area occupied by an addition such as a carport. In France, no declaration is required for a footprint under 5 m². Above that threshold, a prior declaration of work or even a building permit is required. Here’s a closer look.
As a general rule, where local requirements do not impose additional restrictions, such as in a protected area, a carport with a footprint under 5 m² does not require a prior declaration. It is still best to check your specific situation: consulting the PLU and visiting the town hall can confirm whether you can proceed without this administrative step.

Between 5 and 20 m²: a prior declaration is sufficient
Filing a prior declaration of work is free and is done through the local town hall. The town hall checks whether the project complies with the rules, with a one-month review period. That is relatively quick, and the procedure applies to carports and other outdoor additions, such as pergolas, with a footprint between 5 and 20 square meters.

More than 20 m²: a building permit is required
Even though a carport is open rather than fully enclosed, and whether it is freestanding or attached to a wall, it still creates a substantial footprint. A large carport measuring six meters long by four meters wide, for example, would have a footprint of 24 square meters. Therefore, a building permit is required for a footprint over 20 m². The application starts with completing a PCMI form.
Up to 40 m² in an urban zone
See our summary table, which explains each situation and helps you determine the steps required for your project with a simple calculation.
| Footprint | Property location | Authorization |
|---|---|---|
| 5 m² or less | General case | No paperwork required |
| From 5 to 20 m² | Outside an urban zone (U) | Prior declaration of work |
| More than 20 m² | Outside an urban zone (U) | Building permit |
| Between 5 and 40 m² | Urban zone (U) under a local urban plan (PLU) | Prior declaration of work |
| More than 40 m² | Urban zone (U) under a local urban plan (PLU) | Building permit |
| Protected area | Depends on footprint and location | Specific rules |
Keep in mind that timelines vary by situation and local authority. A prior declaration of work generally has a one-month review period, while you should allow twice as long for a building permit.
How do you calculate your carport’s footprint?
Calculating a carport’s footprint is straightforward: start by multiplying the structure’s width by its length.
To determine the exact footprint, however, you must account for the roof’s projection and overhangs. These can slightly increase the total and change which administrative procedure you need to follow.
CliKIT can provide the exact figure early in your project and help you feel confident about the steps to take.

Which planning rules should you check before submitting your application?
A prior declaration of work may be enough, but you’ll need to check other rules too. To help you avoid unwelcome surprises and understand the steps involved, CliKIT has put together a list of things to check.
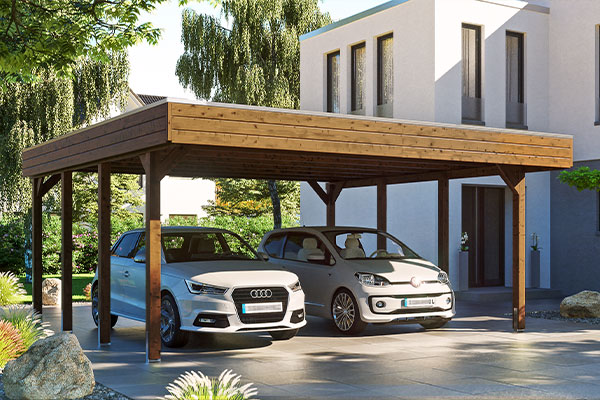

PLU or RNU: height, placement, and exterior appearance
Rules differ between municipalities and zones, so you should always check with your local town hall to find out whether a local urban plan (PLU) applies. If one does, it classifies the property’s parcel with a letter (U, N, A, etc.), each associated with a set of rules. These may restrict the height, materials, colors, and other details that shape the project.
Where no PLU applies, the RNU (national urban planning regulations) governs, using the criteria discussed throughout this guide.
How do you apply for a building permit for a carport?
Applying for a carport building permit takes more preparation than filing a prior declaration of work.
Required documents: Cerfa form, location plan, site plan, and visual representation of the project in its surroundings
You must complete Cerfa form no. 13406, the same form used for a single-family home, and include it in your application. It is not the only document you need to submit. You will also need:
- Cerfa form no. 13406
- Property location plan (PCM1 or DP1)
- Site plan (PCMI2 or DP2)
- Cross-section drawing (PCMI3 or DP3)
- Description of the proposed work (PCMI4)
- Elevation and roof plans (PCMI5 or DP4)
- 3D visualization document (PCMI6 or DP6)
- Photographs (PCMI 7, 8 or DP 7, 8).

Submitting at the town hall or online: which should you choose?
The decentralization and digitization of administrative procedures now make it possible to apply online. This is convenient and lets you track your application’s progress throughout the process. You can still submit your application at the town hall if you prefer in-person contact and assistance.
Review times, tacit decisions, and posting the permit on the property
For a carport building permit, allow two months as the standard review period. If you receive no response, the rules on tacit decisions determine whether the permit can be granted. If the permit is approved, the owner must post it at the entrance to the property once the project is officially underway.

Share this content

 View profile


