 Pergolas
 Carports
 Kit Verandas
 Entry Airlock
 Awnings & Covers
 Glass Curtains
 Skylight
- -15%

 My custom quote
 Confirm my order
 Our customer projects
 Our blog articles
 Installation guides
 Your testimonials
 CliKIT on TV
 Aluminum Pergola
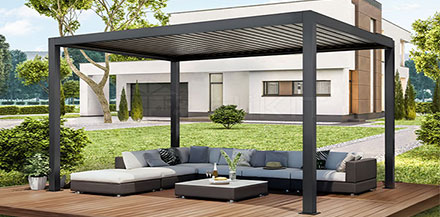 Bioclimatic PergolaMy custom quote
Confirm my order
Our customer projects
 Our price guides
Installation guides
Your testimonials
CliKIT on TV
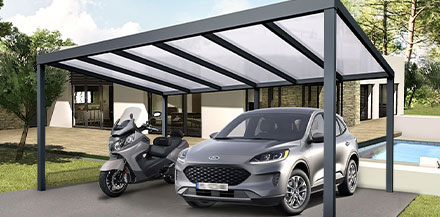 Aluminium Carport
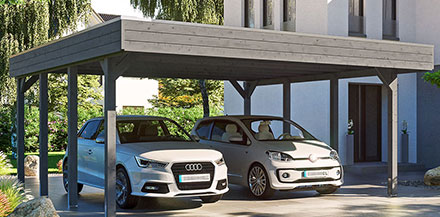 Wooden CarportMy custom quote
Confirm my order
Our customer projects
Our price guides
Installation guides
Your testimonials
CliKIT on TV
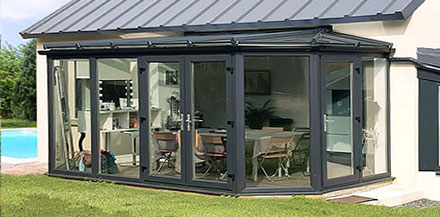 Pergolas vs
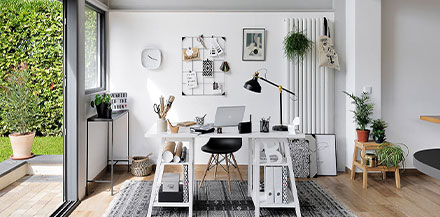 Installing aMy custom quote
Confirm my order
Our customer projects
Our price guides
Installation guides
Your testimonials
CliKIT on TV
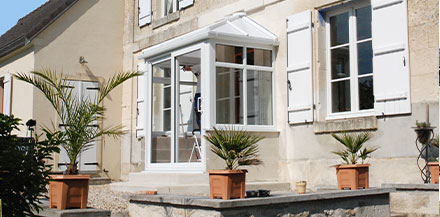 How much does an
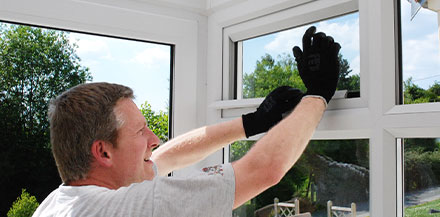 How to buildMy custom quote
Confirm my order
Our customer projects
Our price guides
Installation guides
Your testimonials
CliKIT on TV
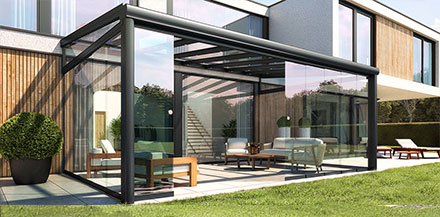 How to design
 Pergolas vsMy custom quote
Confirm my order
Our customer projects
Our price guides
Installation guides
Your testimonials
CliKIT on TV
 Learn more
My custom quote
Confirm my order
Our customer projects
Our blog articles
Our price guides
Installation guides
Your testimonials
Learn more
My custom quote
Confirm my order
Our customer projects
Our blog articles
Our price guides
Installation guides
Your testimonials
Learn more
My custom quote
Confirm my order
Our customer projects
Our price guides
Installation guides
Your testimonials
CliKIT on TV
 What is a
 How to closeMy custom quote
Confirm my order
Our customer projects
Our price guides
Installation guides
Your testimonials
CliKIT on TV
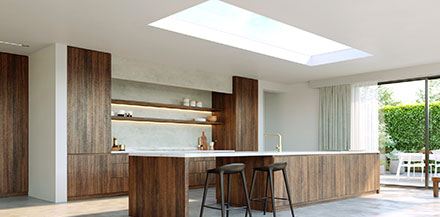 How to insulate a
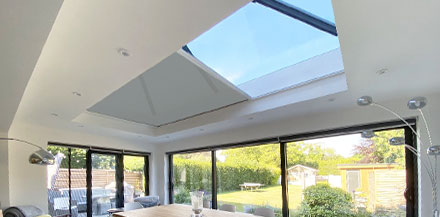 How to block out light from aMy custom quote
Confirm my order
Our customer projects
Our blog articles
Our price guides
Installation guides
Your testimonials
Learn more
 Who are we?
 Free delivery
 Secure payment
 My custom quote
 Confirm my order
 Our customer projects
 Our price guides
 Our blog articles
 Installation guides
 Your testimonials
 CliKIT on TV


 Assembly
 Installation
 Customer
 Delivery
For more information about the number of panels, click here>  ×
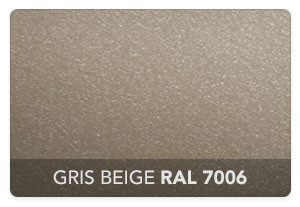
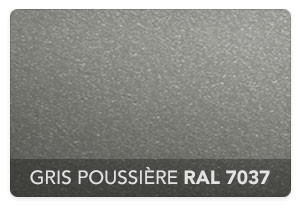
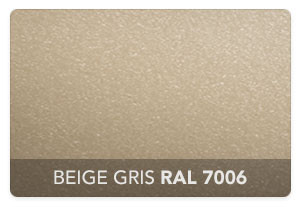
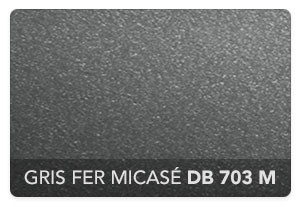
If you would like a nonstandard color, please contact us through our online quote request.
Trapezoid available up to 5000 mm. For larger dimensions, please contact us through our online quote request.
Summary
 Lead time: 8 to 10 weeks*
 Free
 Made-to-
 Warranty
 Free Delivery*
 Custom manufacturing
 Garantie





Need advice on your project?
I’m here to answer all your questions!
 Your technical advisor
Direct line03 66 72 15 14

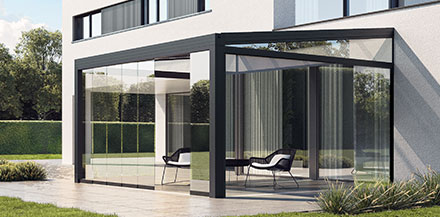
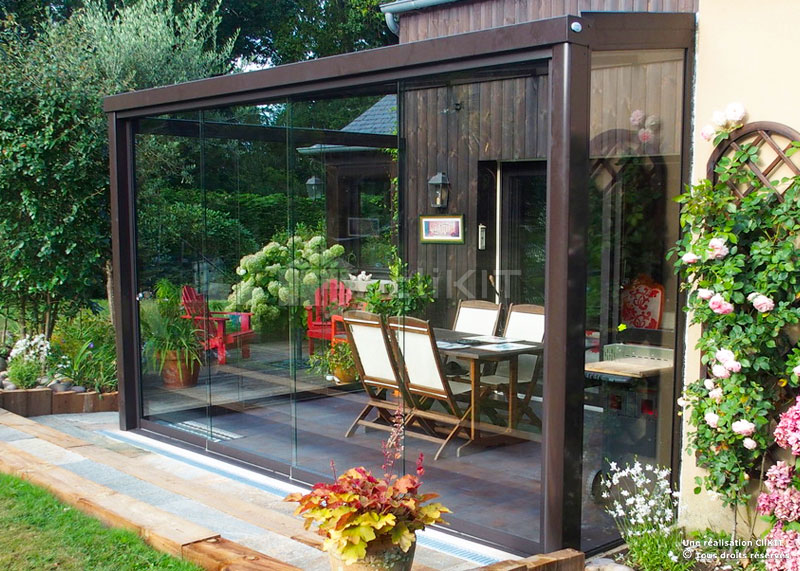
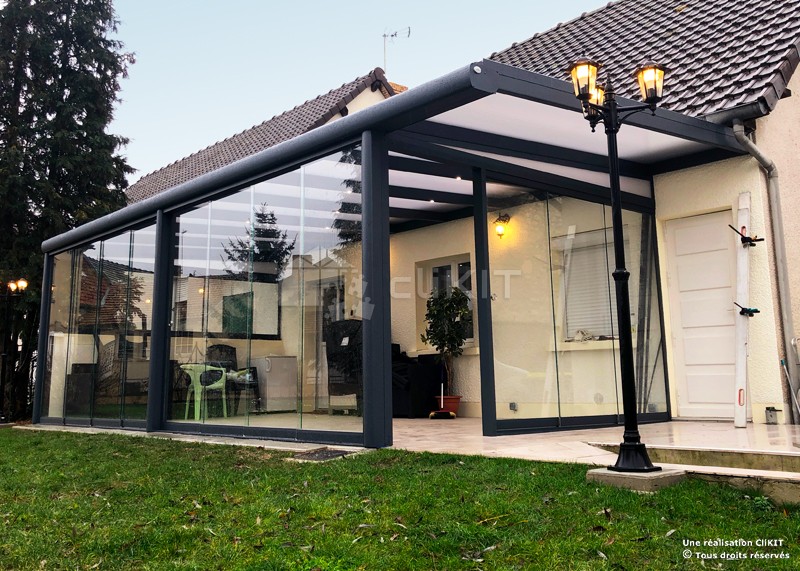
Turning your pergola into a sunroom has never been easier or more accessible. At last, you can make the most of your outdoor space in every season. Glass curtain systems offer excellent protection from rain, wind, and dust. They can even help shield you from outside noise, so you can enjoy longer evenings with friends without disturbing your neighbors or being disturbed by them.
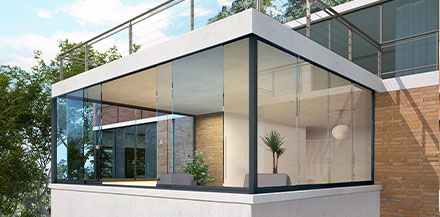
These glass panels are made from 10mm-thick Securit tempered glass for optimal safety. With no side profiles to obstruct the view, you can enjoy an exceptional panorama and rediscover your terrace as a true living space, open or enclosed whenever you like!
 Given current home insulation standards, this product is not suitable for creating heated rooms.
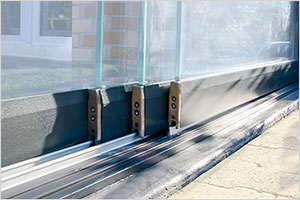
The panels fit between an upper track and an aluminum floor track. With stainless steel or Teflon ball-bearing wheels, the system opens and closes easily, much like sliding closet doors.
Without changing the exterior or interior appearance of your structure, the glass curtain system blends seamlessly with any architectural style. Its sleek, modern design adds real value to your property. That’s why it is approved by condominium associations and local authorities alike.

 |
 |
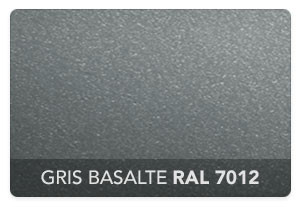
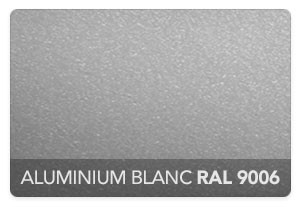
| Textured Pure White 9010 | Textured Anthracite Gray 7016 |
 |
 |
| Textured Black 9005 | Textured Aluminum Gray 9007 |
 |
 |
 |
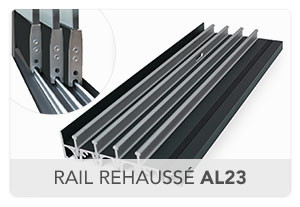
| AL23 Raised 3 Tracks |
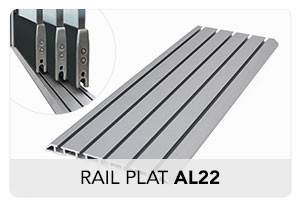
AL22 Flat 3 Tracks |
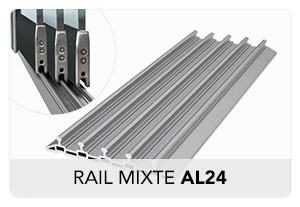
AL24 Hybrid 3 Tracks |
 |
 |
 |


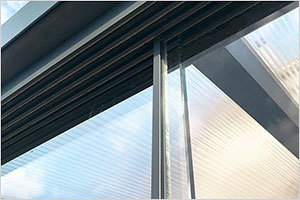
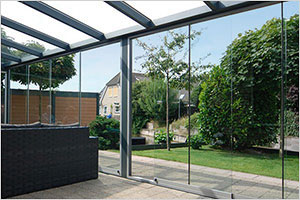
Depending on your layout, you can choose the number of glass panels, the direction they open, and even installation on a low wall!
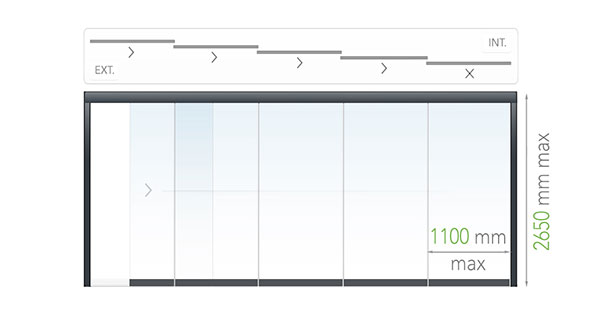
Opens to the right
5 panels
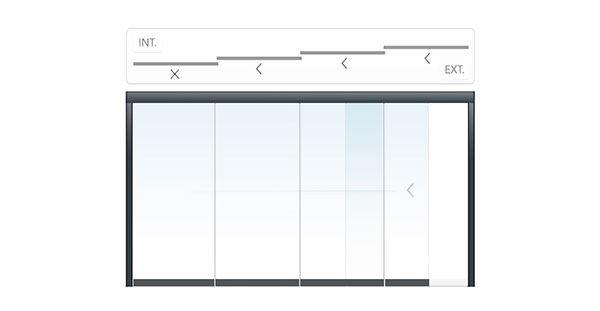
Opens to the left
4 panels
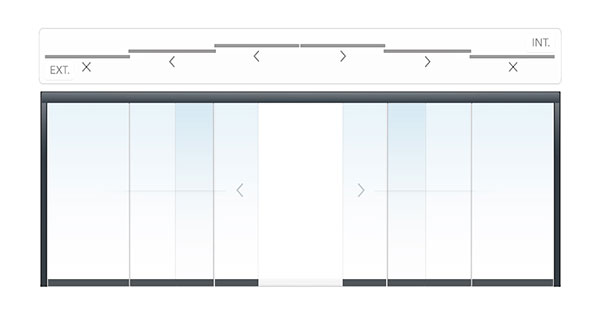
Opens from the center
6 panels
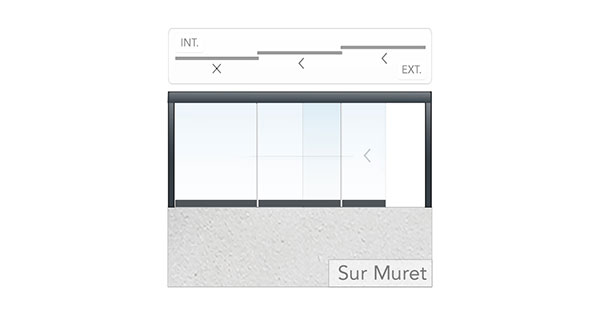
Opens to the left
3 panels
Choose your preferred type of access from the three track models we offer:
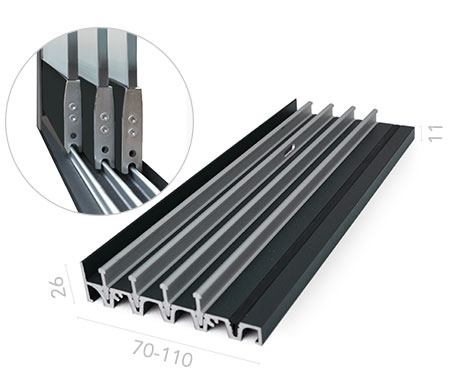
 AL23 Raised Floor Track
with 3 or 5 tracks
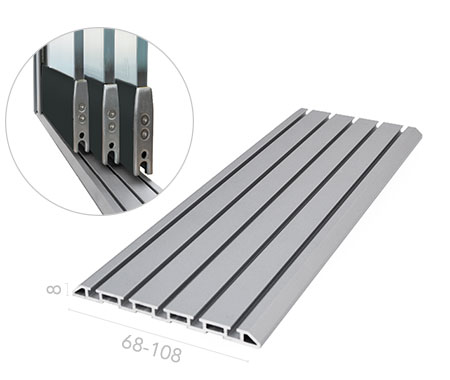
AL22 Flat Floor Track
with 3 or 5 tracks
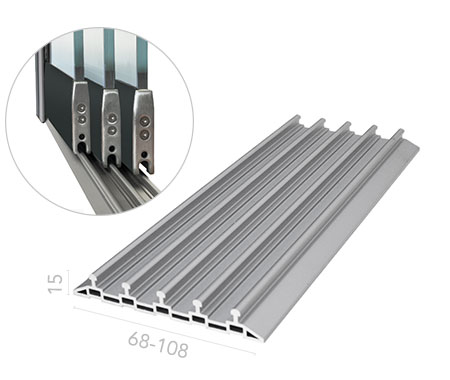
AL24 Hybrid Floor Track
with 3 or 5 tracks
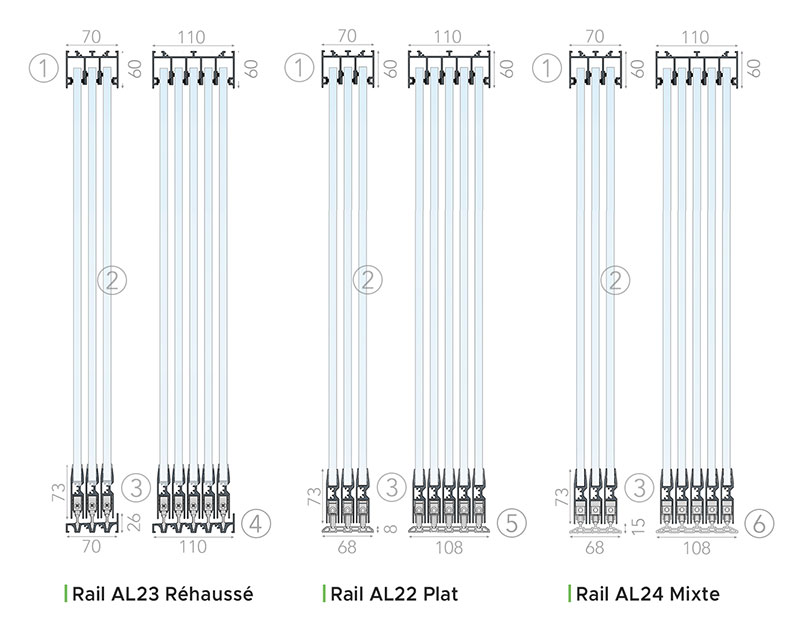
 Upper track, 70/110mm wide and 60mm high
 10mm-thick tempered glass (density: 25kg/m²)
 Glass panel drive carriages
 AL23 Raised Track for a better seal
 AL22 Flat Track for easy access
 AL24 Hybrid Track offering the perfect compromise
The AL23 Raised Track provides a better seal against air and water.
The AL22 Flat Track was specially designed for easy access at floor level, but it is not watertight during heavy rain. The drive mechanism lets the glass panels open smoothly and effortlessly.
The AL24 Hybrid Track offers the perfect compromise between the AL22 Track and the AL23 Track.
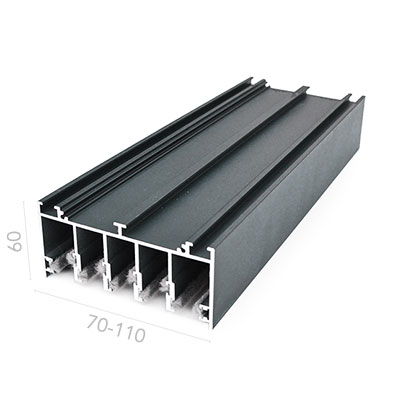
Upper guide track
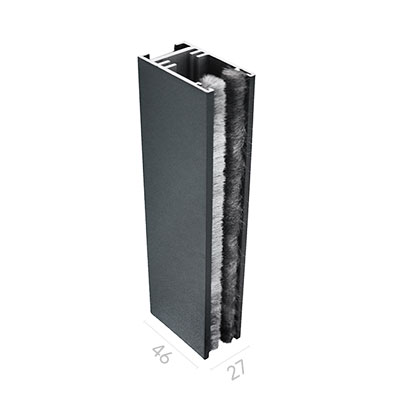
Vertical side profile
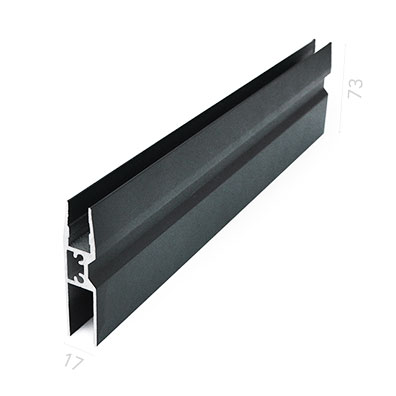
Glass panel drive carriage
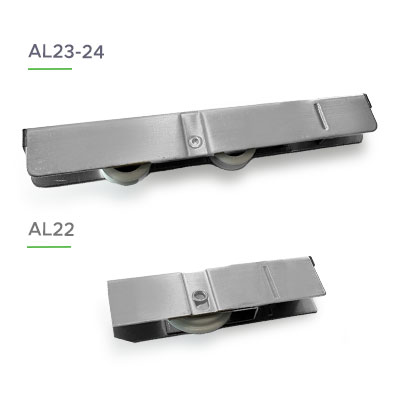
Stainless steel housing and Teflon wheels
10mm Securit glass is 2 to 5 times more impact-resistant than ordinary glass. If it breaks accidentally, it remains safer because it shatters into small pieces with less-sharp edges. This type of glass is also used in public fixtures such as guardrails and bus shelters.
Thanks to a special treatment process, Securit glass can withstand temperatures up to 200°. During the final stage of production, the glass is heated to high temperatures, then rapidly cooled using various tempering methods—hence the name "tempered glass". This process makes Securit glass significantly stronger than ordinary glass.

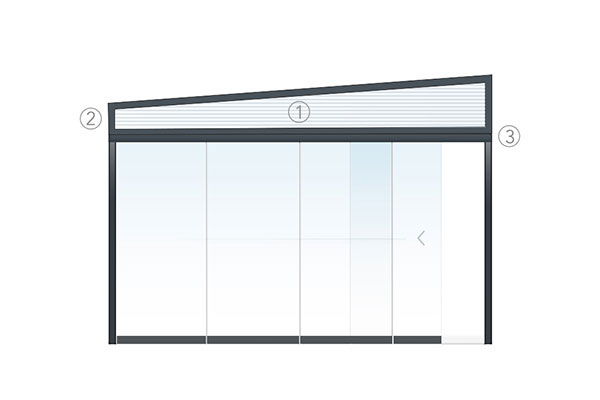 10mm-thick polycarbonate in Opal or ClearPowder-coated aluminum profiles that can be cut to size on-site50 x 100mm powder-coated aluminum support beam
The Aluminum Trapezoid Kit consists of powder-coated aluminum profiles, a polycarbonate infill panel, and a support beam. The aluminum profiles and polycarbonate panel can be cut to size on-site to fit the angle of your sunroom perfectly. View the product page>
Want shelter from the sun, wind, or rain, or a little more privacy? No problem! We offer a wide range of options designed to meet your needs: side shades, roof shades, shade sails, aluminum side panels, polycarbonate side panels, and much more!
Take a look at our essentials for upgrading your pergola!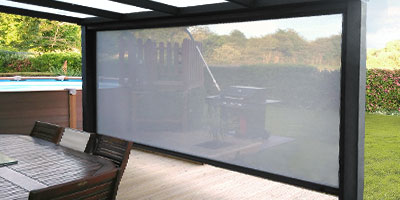 Shades & Sails
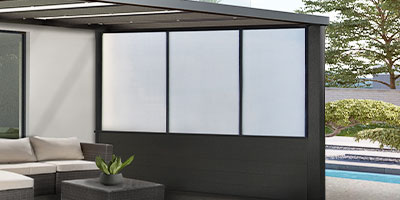 Side Panels
Our technical team is available to help throughout the installation of your glass curtain system. You’ll soon see how simple it is to install: assembly can take just a few hours. Your CliKIT glass curtain system arrives as a kit containing the aluminum frame, guide components, glass panels with guide wheels already fitted, accessories, and installation instructions.
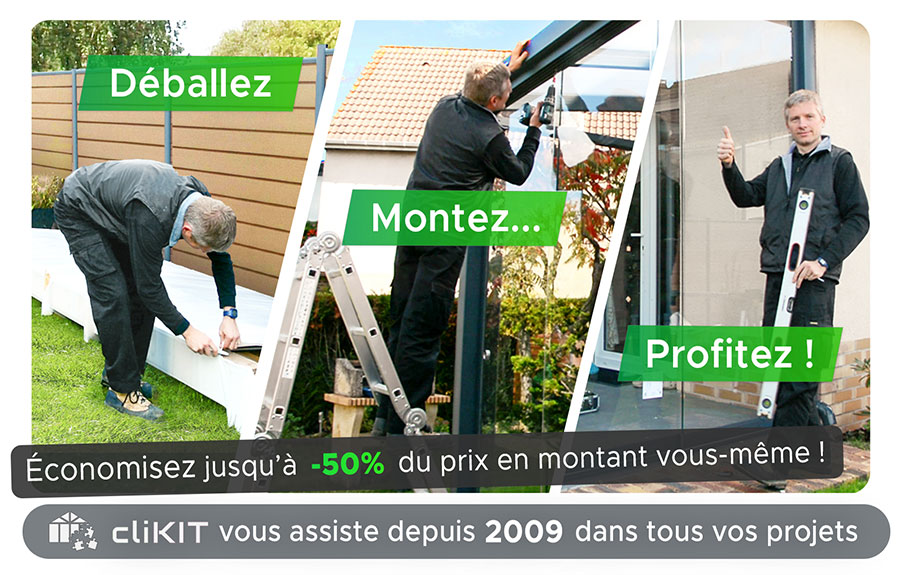
Tape measure - Drill driver with Torx bit - Ø 8mm masonry drill bit - Ø 4 and 8mm metal drill bits - Set of Allen keys - Utility knife - Caulking gun - Level - Sawhorse or trestles
Do not use a suction cup to move the glass.
For more information about installation, take a look at all the resources we’ve made available:
 Installation Instructions>
 Installation Video>
 Photo Gallery>
You can count on our building experts and enthusiasts to guide you through every step of your project.
A dedicated technical advisor will work with you to refine your project and answer your questions before and after you order, as well as throughout installation.
If you have any questions, please contact our team. We’ll be happy to help:
Whether your question is about sales or technical matters, you can get advice by phone, text message, video call (FaceTime, WhatsApp), or email.
The CliKIT team
is here to help!
Olivier Regnier Sales Director
Cédric Cavaillé Technical Manager

Vanessa Debias Logistics Manager
Nicolas Font Design Office Manager
Jérôme Menu Technical Advisor
Fiona Rossignol Technical Advisor

For more information about manufacturing and delivery times*, see our Delivery Information> page
*The final lead time is only known once production begins and may vary depending on the season and factory holidays. If you have a deadline, please let us know in advance.
Made in Germany

Our glass curtain system kits are delivered by a specialized carrier equipped with a forklift, bringing them as close as possible to your installation site.*
Free delivery from €1,500 incl. VAT in metropolitan France, Belgium, Germany, Austria, Netherlands, Luxembourg
Flat-rate transport for Paris intra-muros: €192 incl. VAT
Flat-rate transport for high mountain regions with difficult access: €240 incl. VAT
Flat-rate transport for the Breton islands: on request
Flat-rate transport for Corsica: €690 incl. VAT
Flat-rate transport and customs documents for Switzerland: €483 excl. VAT**
Flat-rate transport for Monaco: on request
*subject to access conditions by forklift and semi-trailer. It is important to notify us of any potential access issues.
**customs duties and Swiss VAT remain the responsibility of the recipient.

Free delivery from €1,500 incl. VAT in mainland France, Belgium, Germany, Austria, the Netherlands, Luxembourg
Transport package for Paris intra-muros: €192 incl. VAT
Transport package for hard-to-reach high mountain regions: €240 incl. VAT
Transport package for the Breton islands: on request
Transport package for Corsica: €690 incl. VAT
Transport package and customs documents for Switzerland: €483 excl. VAT**
Transport package for Monaco: on request
*subject to access conditions by forklift and semi-trailer. It is important to notify us of any potential access issues.
**customs duties and Swiss VAT remain the responsibility of the recipient.

All our glass curtain systems come with a 10-year warranty and meet the strictest European standards. The aluminum profiles are powder-coated and carry the QUALICOAT label.

29/07/2026
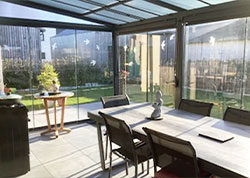
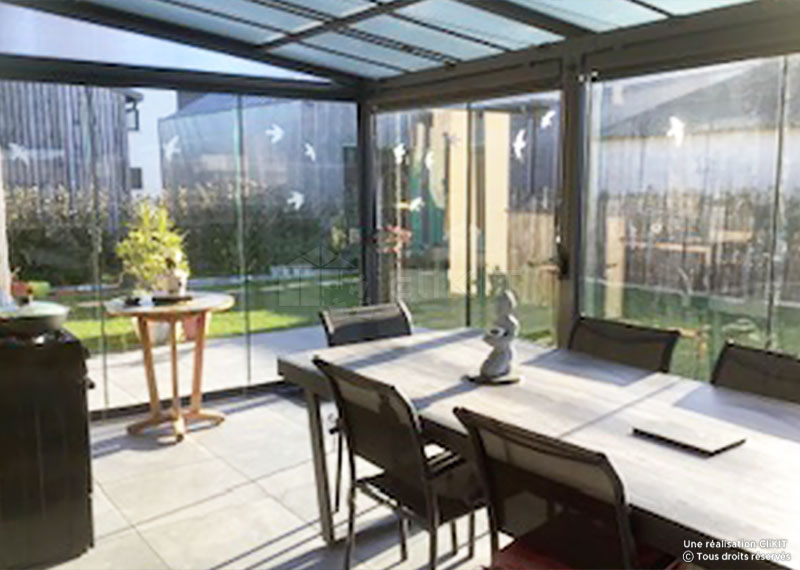
Bernadette D. from Cherrueix (35120) in the Brittany region. Department of Ille-et-Vilaine
Sliding Glass Curtains

 ×
06/07/2026
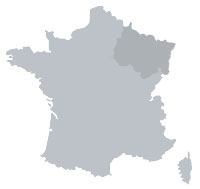
Brigitte F. from Bickenholtz (57635) in the Grand Est region. Department of Moselle
Sliding Glass Curtain


 ×
08/06/2026
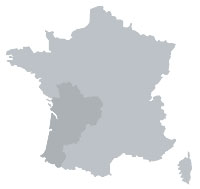
Laurent-Pierre B. from Peyrehorade (40300) in the Nouvelle-Aquitaine region. Department of Landes
Sliding Glass Curtains

 ×
18/02/2026
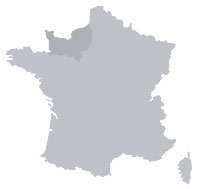
Stéphane O. from Le Castelet (14540) in the Normandy region. Department of Calvados
Sliding Glass Curtains

 ×
18/02/2026
Loïc M. from Sainte-Colombe-la-Commanderie (27110) in the Normandy region. Department of Eure
HORIZON Winter Garden

 ×
07/01/2026
Bernadette D. from Cherrueix (35120) in the Brittany region. Department of Ille-et-Vilaine
Sliding Glass Curtains and Trapezoids

 ×
07/11/2025
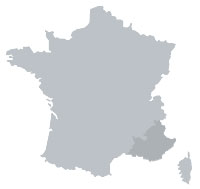
Laurent M. from La Crau (83260) in the Provence-Alpes-Côte d'Azur region. Department of Var
Sliding Glass Curtain and Trapezoid

 ×
30/08/2025
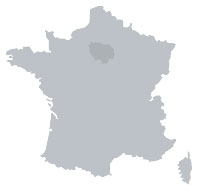
Philippe S. from Champs-sur-Marne (77420) in the Île-de-France region. Department of Seine-et-Marne
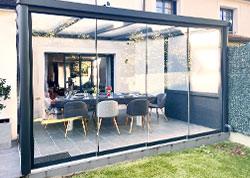
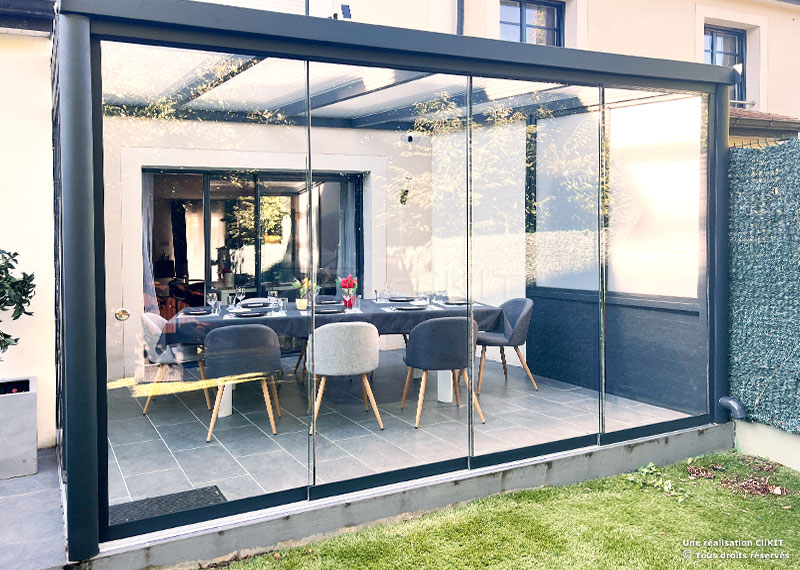
CLIMALUX Aluminum Pergola, Sliding Glass Curtains and Mixed Panel
 ×
19/ 08/2025
Henri V. from Lussac-les-Églises (87360) in the Nouvelle-Aquitaine region. Department of Haute-Vienne
Sliding Glass Curtains

 ×
24/07/2025
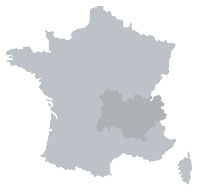
Cédric V. from Roche (38090) in the Auvergne-Rhône-Alpes region. Department of Isère
HORIZON Winter Garden

 ×
29/07/2025
Christophe P. from Hombourg (68490) in the Grand Est region. Department of Haut-Rhin
EOLUX Lean-To Bioclimatic Pergola and Sliding Glass Curtains

 ×
19/07/2025
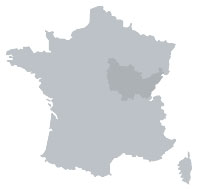
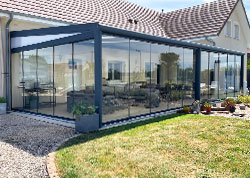
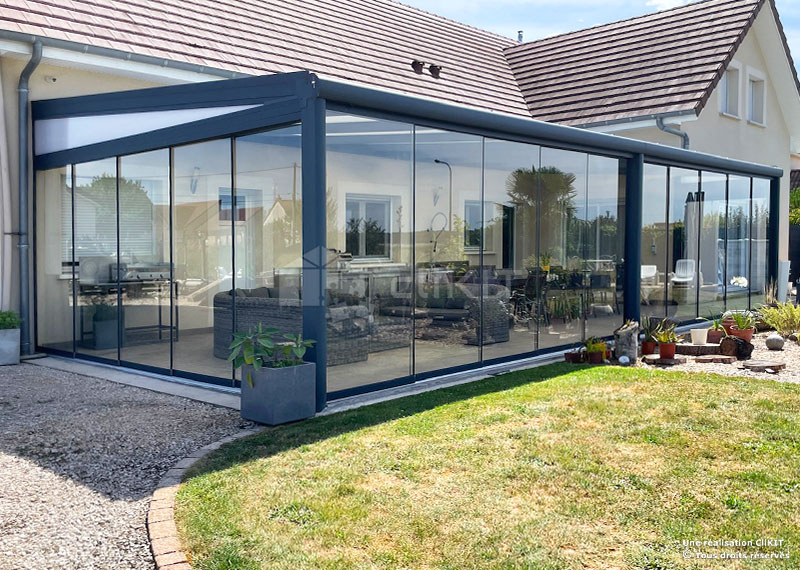
Sébastien M. from Esbarres (21170) in the Bourgogne-Franche-Comté region. Department of Côte-d'Or
PANORAMA Winter Garden
 ×
07/07/2025
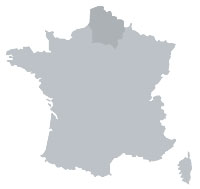
Thierry M. from Gouvieux (60270) in the Hauts-de-France region. Department of Oise
CLIMALUX Freestanding Winter Garden
 ×
06/07/2025
Cédric C. from Ruffey-lès-Beaune (21200) in the Bourgogne-Franche-Comté region. Department of Côte-d'Or
Sliding Glass Curtain

 ×
04/07/2025
Philippe D. from Aigrefeuille-d'Aunis (17290) in the Nouvelle-Aquitaine region. Department of Charente-Maritime
Sliding Glass Curtains

 ×
13/03/2025
Jean-Paul H. from Welkenraedt (4840) in the Walloon Region, Belgium. Province of Liège
Sliding Glass Curtain
 ×
10/03/2025
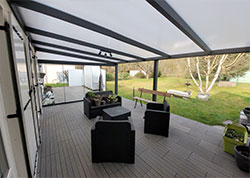
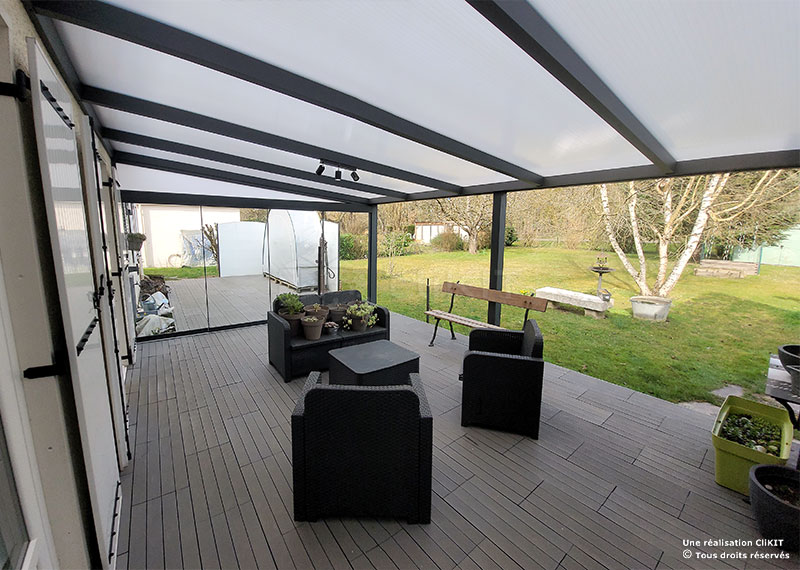
David L. from Coltainville (28300) in the Centre-Val de Loire region. Department of Indre-et-Loire
CLIMALUX Aluminum Pergola, Glass Curtain and Trapezoid
 ×
15/01/2025
Bruno G. from Saint-Martin-de-Fontenay (14320) in the Normandy region. Department of Calvados
Sliding Glass Curtains

 ×
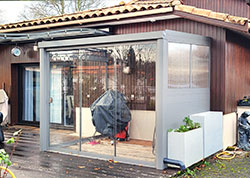
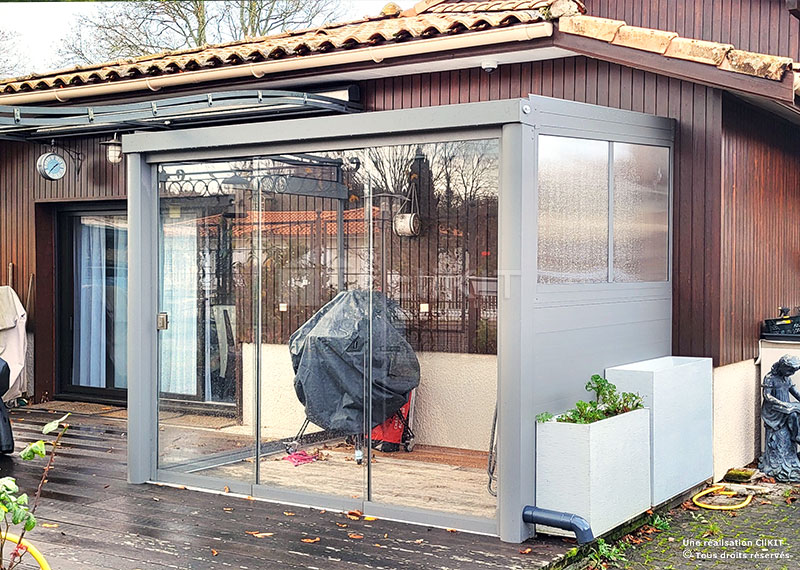
14/12/2024
Franck L. from Le Taillan-Médoc (33320) in the Nouvelle-Aquitaine region. Department of Gironde
CLIMALUX Pergola, Glass Curtains and Mixed Panel
 ×
13/11/2024
Romain B. from Abondant (28410) in the Centre-Val de Loire region. Department of Indre-et-Loire
Sliding Glass Curtains

 ×
30/10/2024
Gilles G. from Civrieux (01390) in the Auvergne-Rhône-Alpes region. Department of Ain
CLIMALUX Freestanding Aluminum Pergola, Glass Curtains and Mixed Panels

 ×
25/10/2024
Gérard D. from Villeneuve-Tolosane (31270) in the Occitanie region. Department of Haute-Garonne
Sliding Glass Curtains

 ×
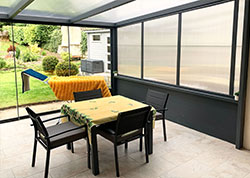
24/10/2024
Jean-Luc D. from Houdain (62150) in the Hauts-de-France region. Department of Pas-de-Calais
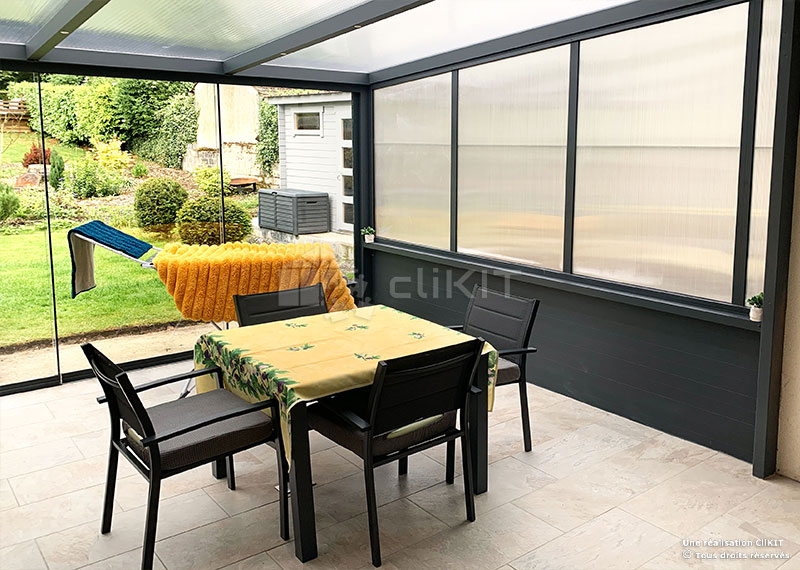
CLIMALUX Aluminum Pergola, Glass Curtains and Mixed Panels
 ×
30/08/2024
Joël C. from Épinay-sur-Orge (91360) in the Île-de-France region. Department of Essonne
Sliding Glass Curtains and Trapezoid

 ×
23/08/2024
Christophe J. from Thizay (37500) in the Centre-Val de Loire region. Department of Indre-et-Loire
HORIZON Lean-To Bioclimatic Pergola, Glass Curtains and Mixed Panel

 ×
26/06/2024
Daniel L. from Neuflize (08300) in the Grand Est region. Department of Ardennes
Sliding Glass Curtain

 ×
22/05/2024
Gérard B. from Achery (02800) in the Hauts-de-France region. Department of Aisne
Sliding Glass Curtains

 ×
23/04/2023
Cécile G. from Étaules (21121) in the Bourgogne-Franche-Comté region. Department of Côte-d'Or
PANORAMA Winter Garden
 ×
24/03/2024
Christine R. from Médis (17600) in the Nouvelle-Aquitaine region. Charente-Maritime department
Sliding Glass Curtains

 ×
19/03/2024
Jean B. from Saint-Erblon (35230) in the Brittany region. Ille-et-Vilaine department
Sliding Glass Curtains

 ×
27/02/2023
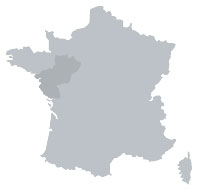
Jérôme R. from Montréverd (85260) in the Pays-de-la-Loire region. Vendée department
Sliding Glass Curtains

 ×
26/01/2024
Franck G. from Elne (66200) in the Occitanie region. Pyrénées-Orientales department
Sliding Glass Curtains

 ×
19/01/2024
Sylvie-Anne D. from Chauffailles (71170) in the Bourgogne-Franche-Comté region. Saône-et-Loire department
CLIMALUX Winter Garden
 ×
22/12/2023
Thomas G. from Saint-Savournin (13119) in the Provence-Alpes-Côte d'Azur region. Bouches-du-Rhône department
Sliding Glass Curtains

 ×
16/12/2023
Bruno L. from Auneuil (60390) in the Hauts-de-France region. Oise department
Sliding Glass Curtains
 ×
14/12/2023
Christian L. from Hornaing (59171) in the Hauts-de-France region. Nord department
Sliding Glass Curtains

 ×
06/12/2023
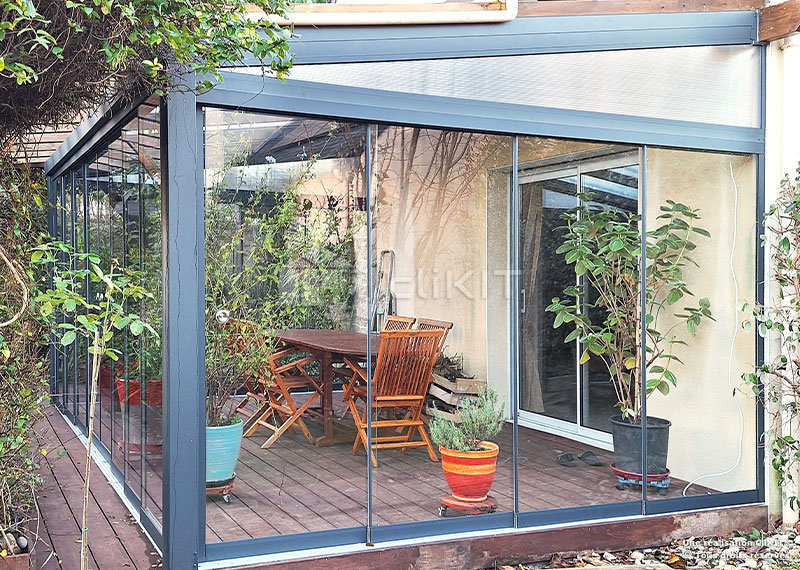
Christian C. from Thouaré-sur-Loire (44470) in the Pays-de-la-Loire region. Loire-Atlantique department
CLIMALUX Winter Garden
 ×
11/11/2023
Joël B. from Avallon (89200) in the Bourgogne-Franche-Comté region. Yonne department
Sliding Glass Curtains

 ×
07/10/2023
Didier N. from Lemberg (57620) in the Grand Est region. Moselle department
Sliding Glass Curtains

 ×
03/10/2023
Florence L. from Les Adrets-de-l'Estérel (83600) in the Provence-Alpes-Côte d'Azur region. Var department
Sliding Glass Curtains

 ×
20/09/2023
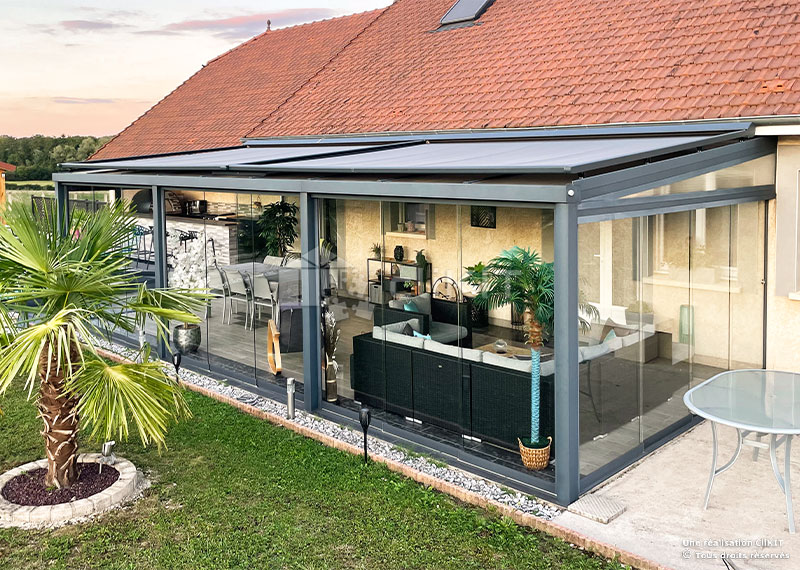
Sébastien M. from Saillenard (71580) in the Bourgogne-Franche-Comté region. Saône-et-Loire department
CLIMALUX Winter Garden and WINSOL Roof Blind
 ×
09/09/2023
Joël X. from Vert-Saint-Denis (77240) in the Île-de-France region. Seine-et-Marne department
Sliding Glass Curtains

 ×
28/08/2023
Joël Q. from Fort-Mardyck (59430) in the Hauts-de-France region. Nord department
Sliding Glass Curtains
×
27/08/2023
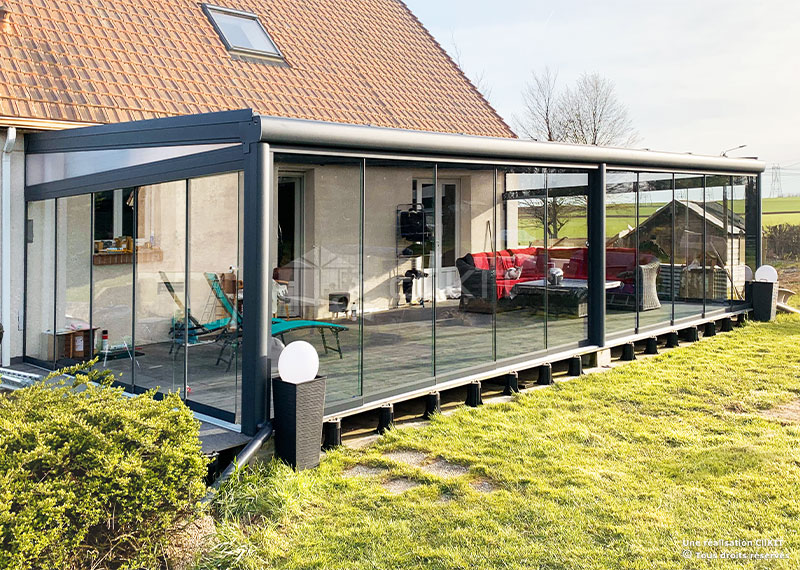
Luc C. from Monchy-au-Bois (62111) in the Hauts-de-France region. Pas-de-Calais department
PANORAMA Winter Garden
 ×
14/08/2023
Séverine D. from Acheville (62320) in the Hauts-de-France region. Pas-de-Calais department
Sliding Glass Curtains

 ×
14/08/2023
Julie D. from Saint-Lieux-lès-Lavaur (81500) in the Occitanie region. Tarn department
Sliding Glass Curtains

 ×
29/07/2023
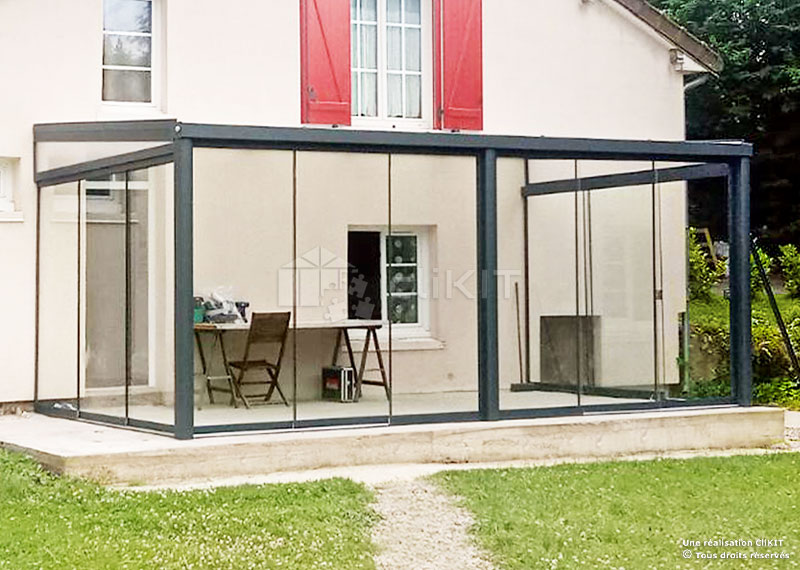
Damien N. from La Ferté-Milon (02460) in the Hauts-de-France region. Aisne department
CLIMALUX Winter Garden
 ×
02/07/2023
Pascal J. from Waldweistroff (57320) in the Grand Est region. Moselle department
HORIZON Aluminium Pergola, Glass Curtain and Trapezoid

 ×
01/07/2023
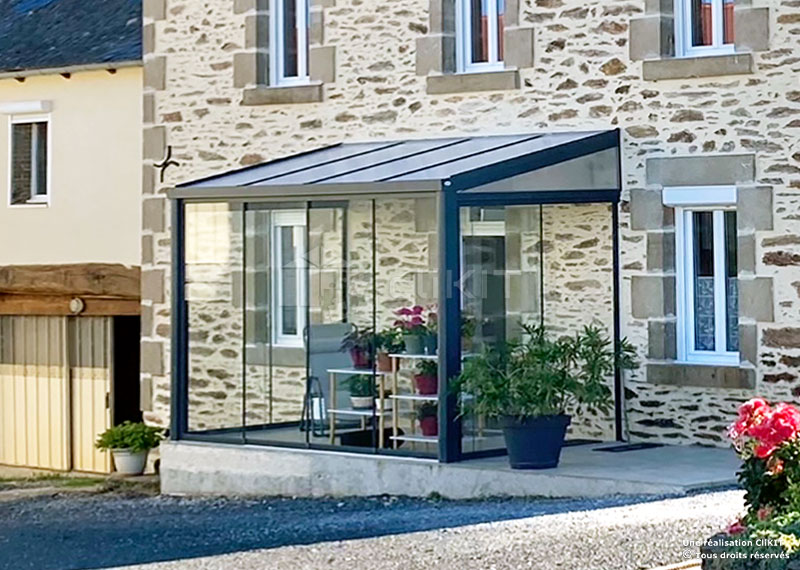
Camille B. from Almont-les-Junies (12300) in the Occitanie region. Aveyron department
CLIMALUX Winter Garden
 ×
15/06/2023
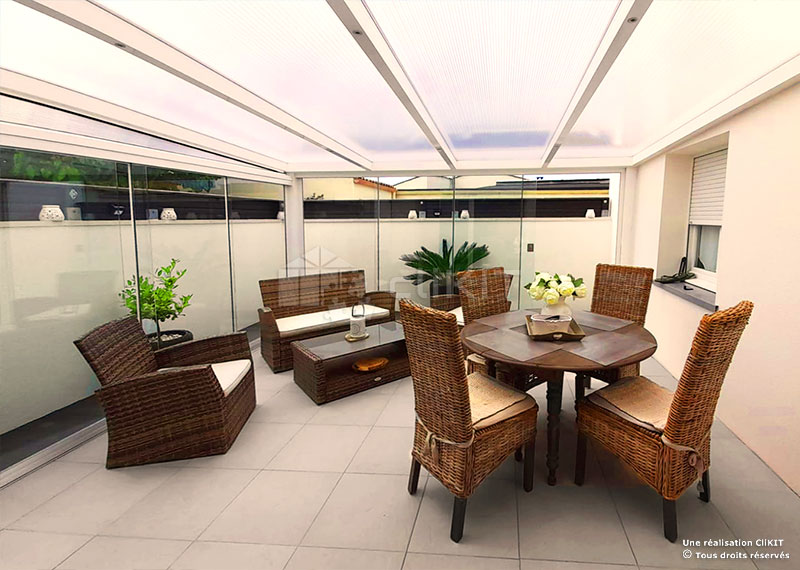
Alexandre B. from Salles-sur-Mer (17220) in the Nouvelle-Aquitaine region. Charente-Maritime department
CLIMALUX Winter Garden and LED Spotlights
 ×
07/06/2023
Bernard J. from Mortain-Bocage (50140) in the Normandy region. Manche department
PANORAMA Winter Garden
×
20/05/2023
Claude M. from Saint-André-les-Vergers (10120) in the Grand Est region. Aube department
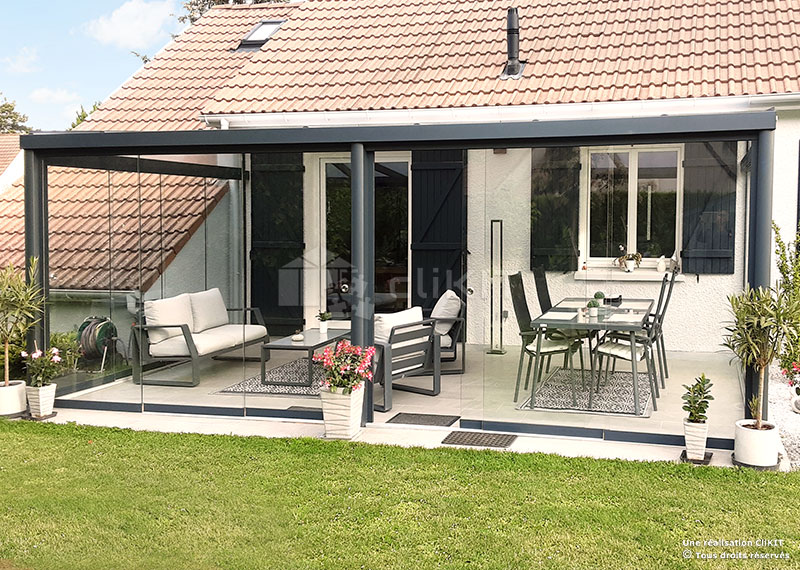
CLIMALUX Winter Garden
 ×
28/11/2022
Jacques H. from Desingy (74270) in the Auvergne-Rhône-Alpes region. Haute-Savoie department
Sliding Glass Curtains

 ×
17/11/2022
Roland M. from Sainte-Eulalie (33560) in the Nouvelle-Aquitaine region. Gironde department
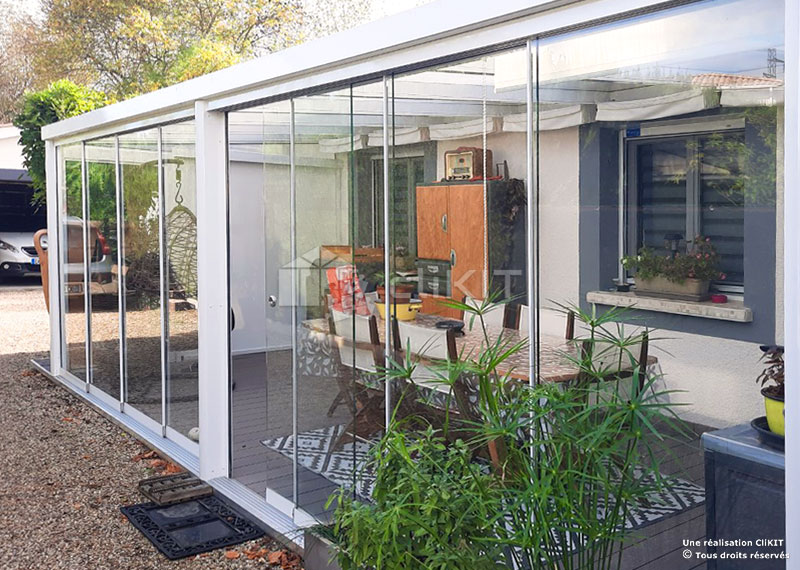
CLIMALUX Winter Garden and IMPERIAL ZIP Blind
 ×
08/09/2022
Luc B. from Saint-Pair (14670) in the Normandy region. Calvados department
Sliding Glass Curtains

 ×
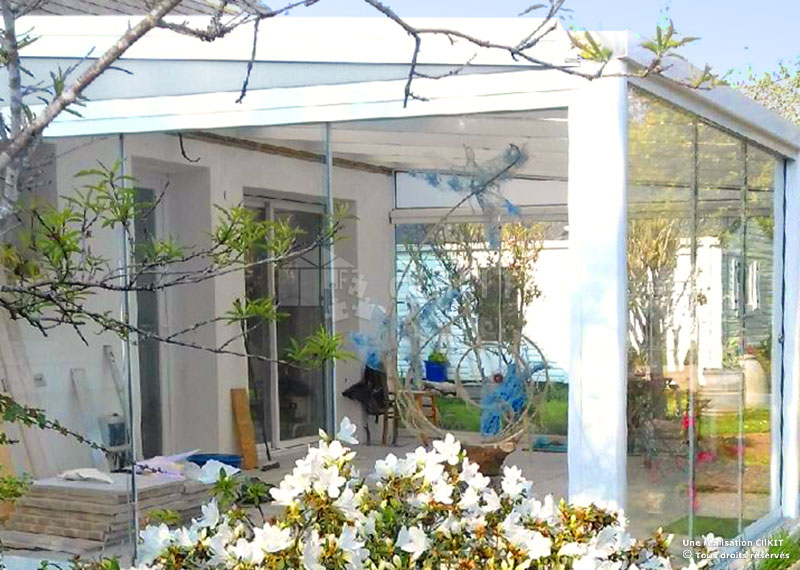
25/06/2022
Pierre B. from Clohars-Carnoët (29360) in the Brittany region. Finistère department
CLIMALUX Winter Garden
 ×
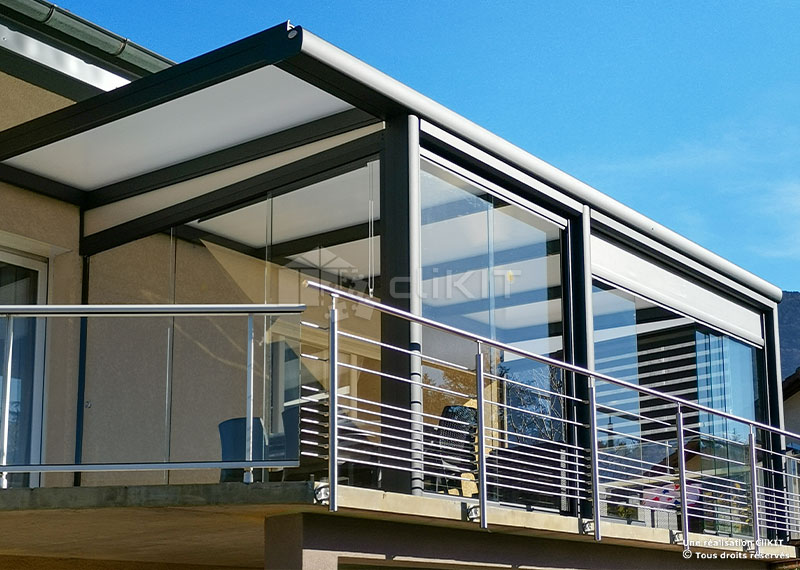
26/05/2022
Philippe B. from Saint-Paul (73170) in the Auvergne-Rhône-Alpes region. Savoie department
PANORAMA Winter Garden and IMPERIAL ZIP Blinds
 ×
28/04/2022
Patrick D. from Cinqueux (60940) in the Hauts-de-France region. Oise department
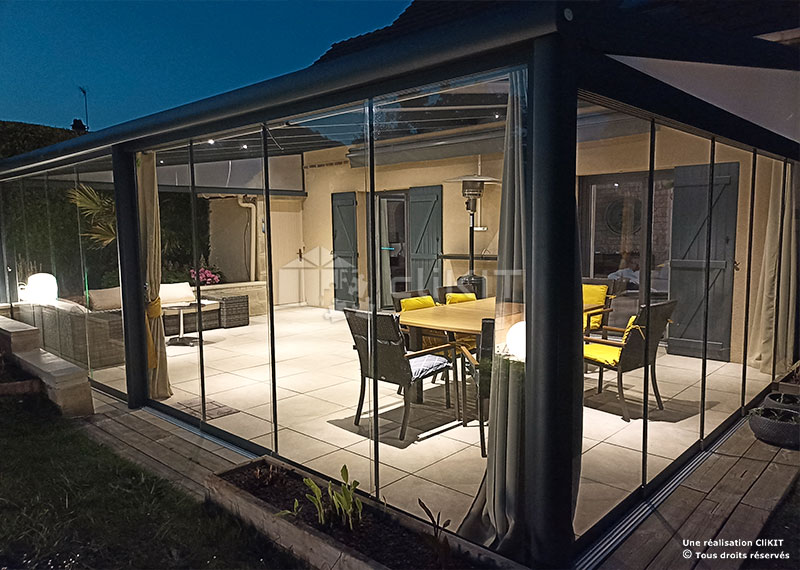
CLIMALUX Winter Garden and LED Spotlights
 ×
29/03/2022
Pascal N. from Salvagnac (81630) in the Occitanie region. Tarn department
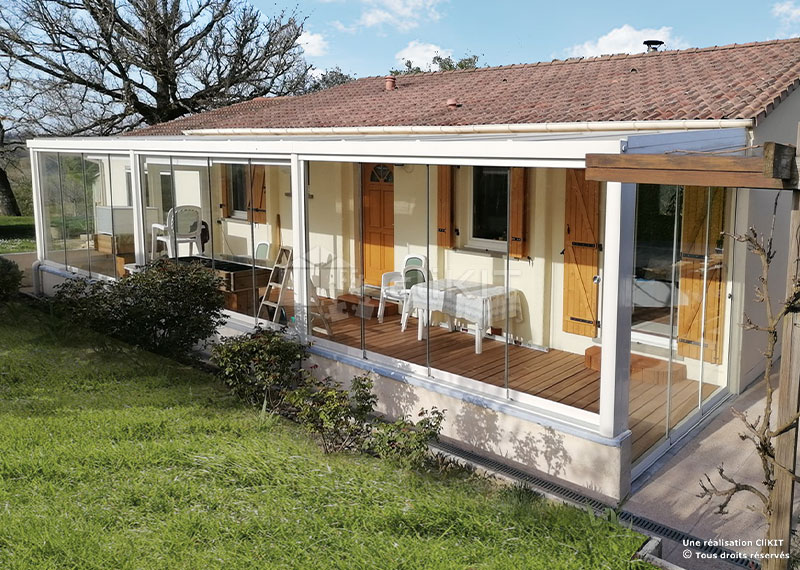
CLIMALUX Winter Garden
 ×
25/02/2022
Laurent M. from Vinassan (11110) in the Occitanie region. Aude department
HORIZON Winter Garden

 ×
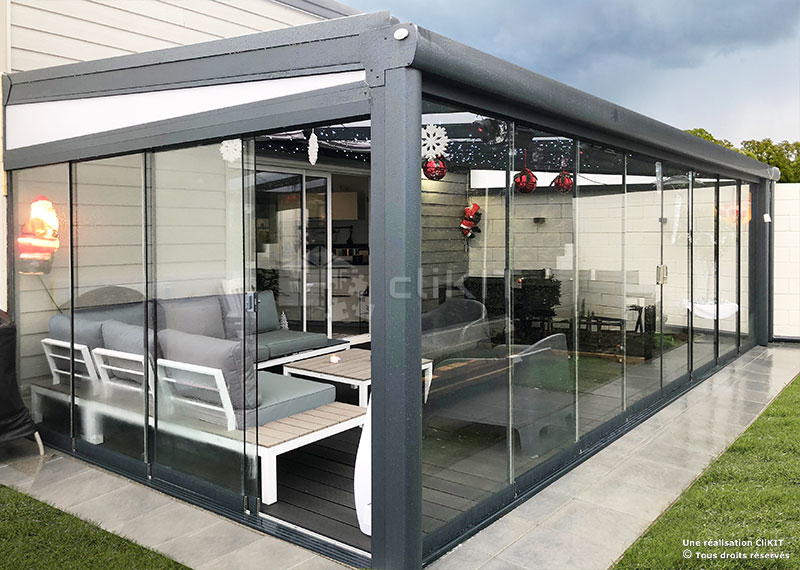
24/12/2021
Alain M. from Lexy (54720) in the Grand Est region. Meurthe-et-Moselle department
PANORAMA Winter Garden
 ×
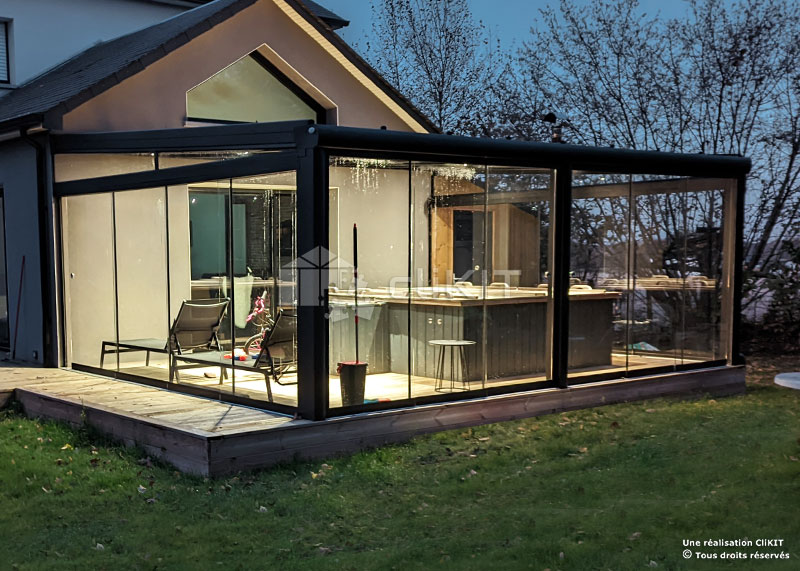
09/12/2021
Sébastien A. from Treillières (44119) in the Pays-de-la-Loire region. Loire-Atlantique department
PANORAMA Winter Garden
 ×
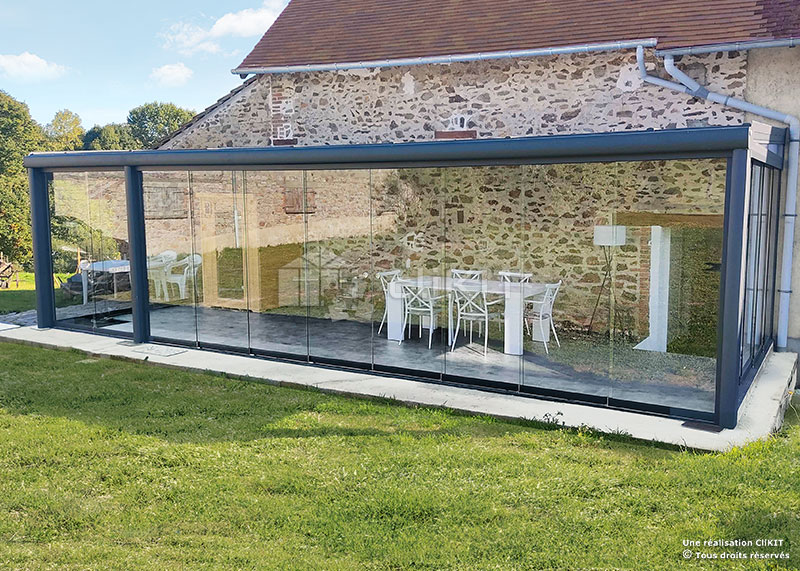
02/11/2021
Jean-Luc B. from La Celle-Dunoise (23800) in the Nouvelle-Aquitaine region. Creuse department
PANORAMA Winter Garden
 ×
10/10/2021
Fabrice G. from Coursan (11110) in the Occitanie region. Aude department
Sliding Glass Curtains

 ×
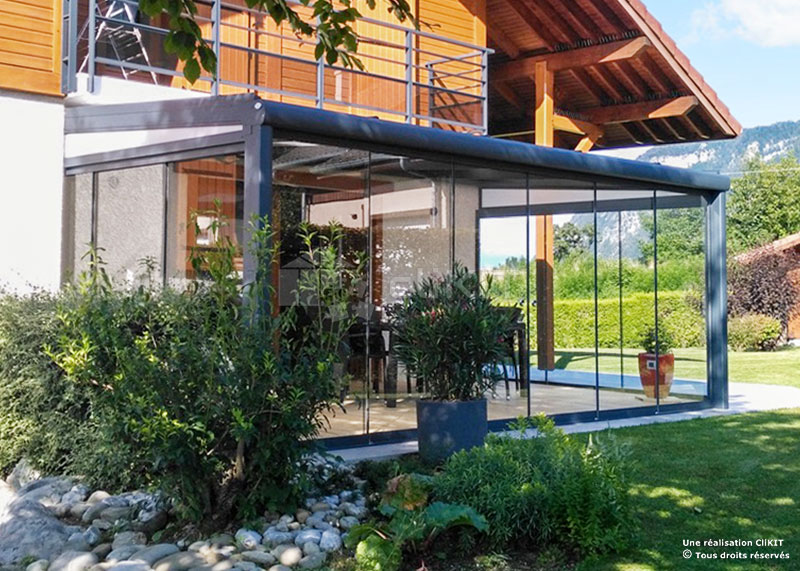
03/10/2021
Jean-Marc A. from Saint-Laurent (74800) in the Auvergne-Rhône-Alpes region. Haute-Savoie department
PANORAMA Winter Garden
 ×
29/09/2021
Cédric L. from Chatonnay (39240) in the Bourgogne-Franche-Comté region. Jura department
Sliding Glass Curtains

 ×
17/09/2021
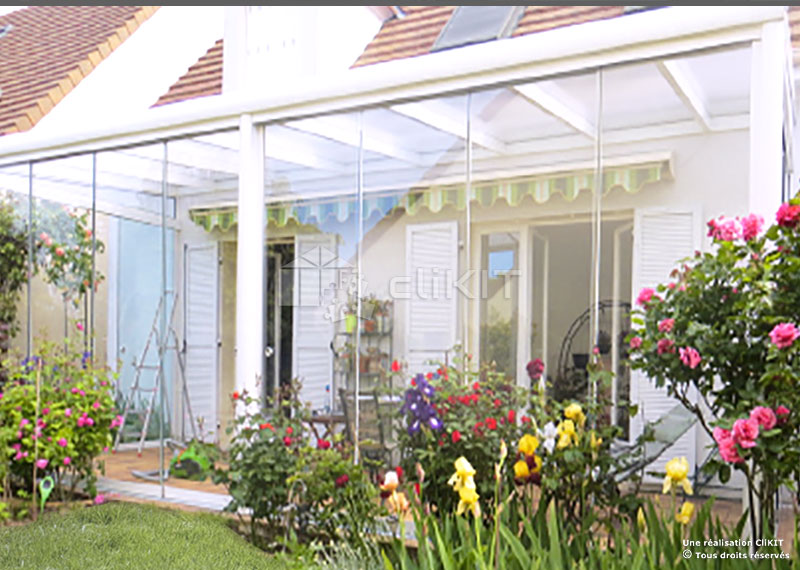
Anne-Christine M. from Savigny-sur-Orge (91600) in the Île-de-France region. Essonne department
CLIMALUX SOFTLINE Winter Garden
 ×
13/09/2021
Pierre L. from La Crau (83260) in the Provence-Alpes-Côte d'Azur region. Var department
Sliding Glass Curtains

 ×
19/08/2021
Hervé L. from Witry-lès-Reims (51420) in the Grand Est region. Marne department
Sliding Glass Curtains

 ×
02/07/2021
Alain Q. from Onnens (1425) in Switzerland. Canton of Vaud
Sliding Glass Curtains

 ×
22/05/2021
Stéphane C. from Saint-Victor-de-Morestel (38510) in the Auvergne-Rhône-Alpes region. Isère department
Sliding Glass Curtains
×
19/05/2021
Jean-Philippe P. from Bressols (82710) in the Occitanie region. Tarn-et-Garonne department
PANORAMA Aluminium Conservatory

 ×
19/04/2021
Hervé L. from Witry-lès-Reims (51420) in the Grand Est region. Marne department
Sliding Glass Curtains

 ×
21/02/2021
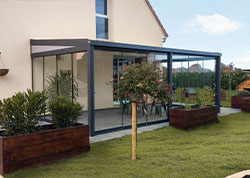
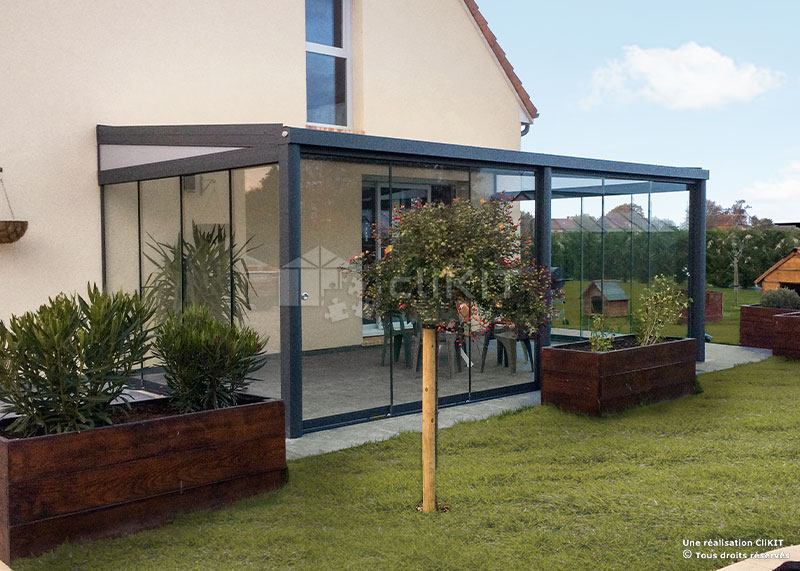
Jean-François C. from Les Essarts (27240) in the Normandy region. Eure department
CLIMALUX Winter Garden
 ×
04/01/2021
Julien P. from Minversheim (67270) in the Grand Est region. Bas-Rhin department
Sliding Glass Curtains

 ×
28/11/2020
Jean-Paul A. from Corroy-le-Grand (1325) in the Walloon region - Belgium. Province of Brabant
CLIMALUX Freestanding Winter Garden

 ×
11/10/2020
Éric L. from Marmouillé (61240) in the Normandy region. Orne department
Sliding Glass Curtains

 ×
04/10/2020
Pierre G. from Grainville-sur-Odon (14210) in the Normandy region. Calvados department
Sliding Glass Curtain

 ×
21/09/2020
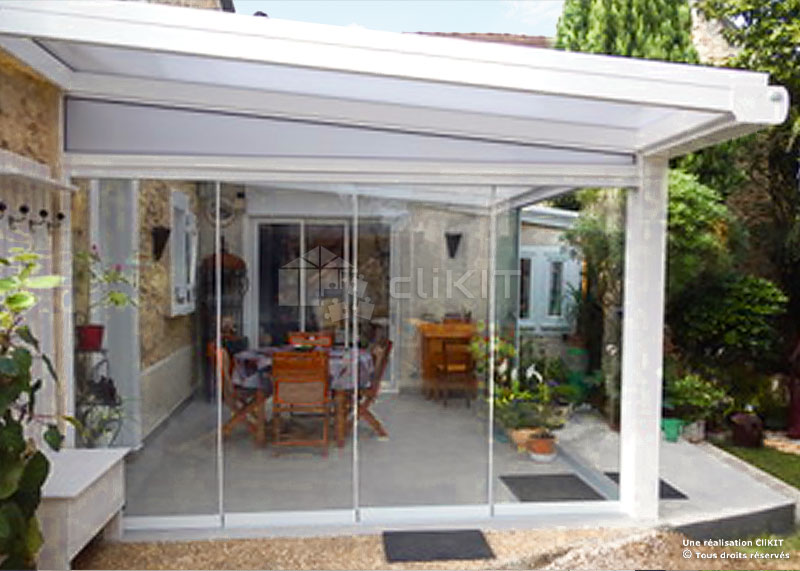
Jean-Yves P. from Soignolles-en-Brie (77111) in the Île-de-France region. Seine-et-Marne department
PANORAMA Winter Garden
 ×
10/09/2020
Serge B. from Roiffieux (07100) in the Auvergne-Rhône-Alpes region. Ardèche department
IMPERIAL ZIP Blind
 ×
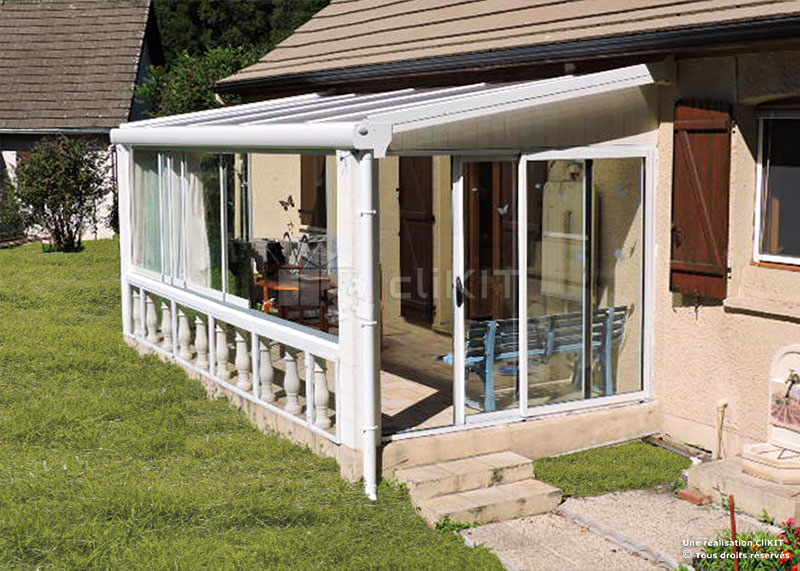
25/08/2020
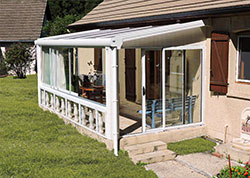
Alain C. from Cier-de-Luchon (31110) in the Occitanie region. Haute-Garonne department
PANORAMA Winter Garden
 ×
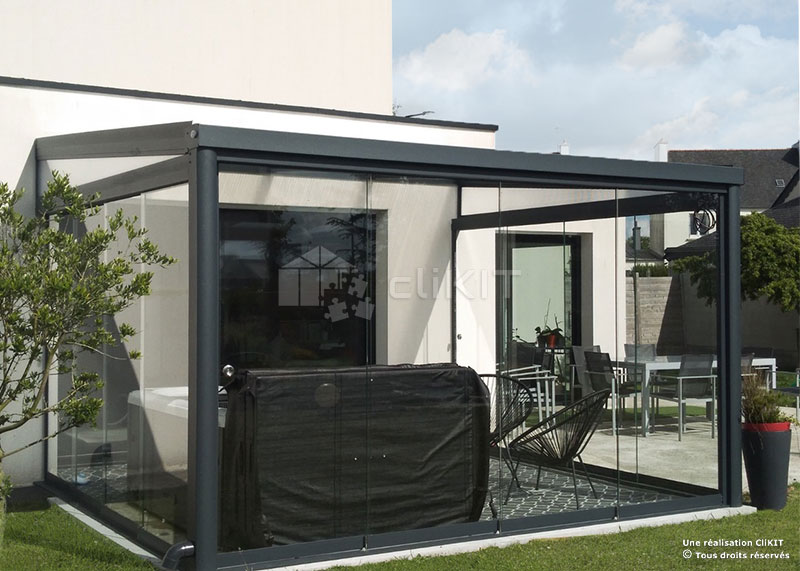
25/06/2020
Emmanuel S. from Plabennec (29860) in the Brittany region. Finistère department
CLIMALUX Winter Garden
 ×
27/02/2020
Guy D. from La Valla-en-Gier (42131) in the Auvergne-Rhône-Alpes region. Gironde department
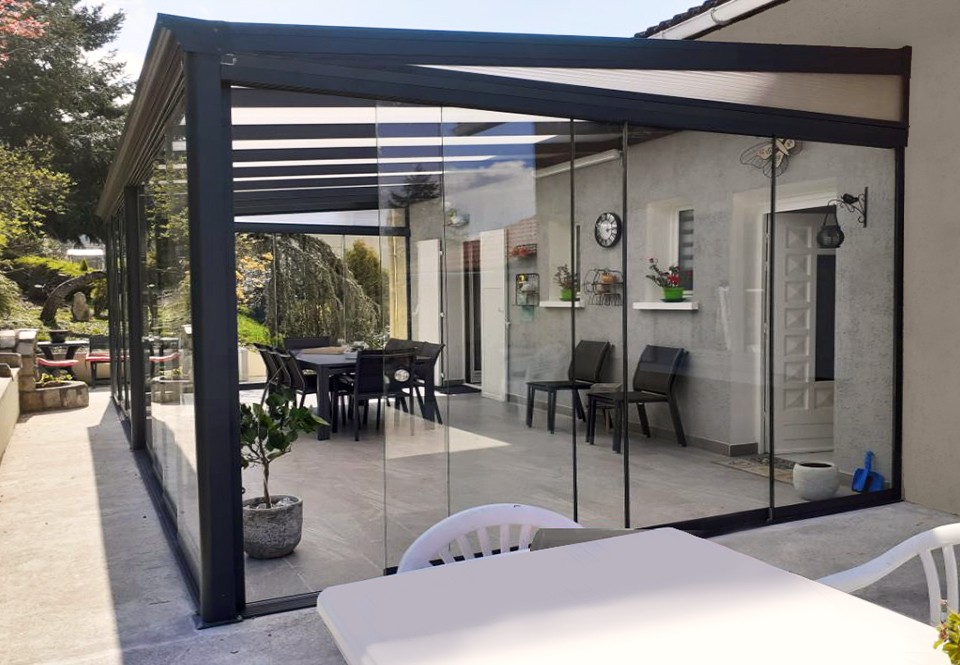
CLIMALUX TRADITION Winter Garden
 ×
11/10/2019
Emmanuel F. from Caours (80132) in the Hauts-de-France region. Somme department
Sliding Glass Curtains

 ×
04/10/2019
Luc R. from Louannec (22700) in the Brittany region. Côtes-d'Armor department
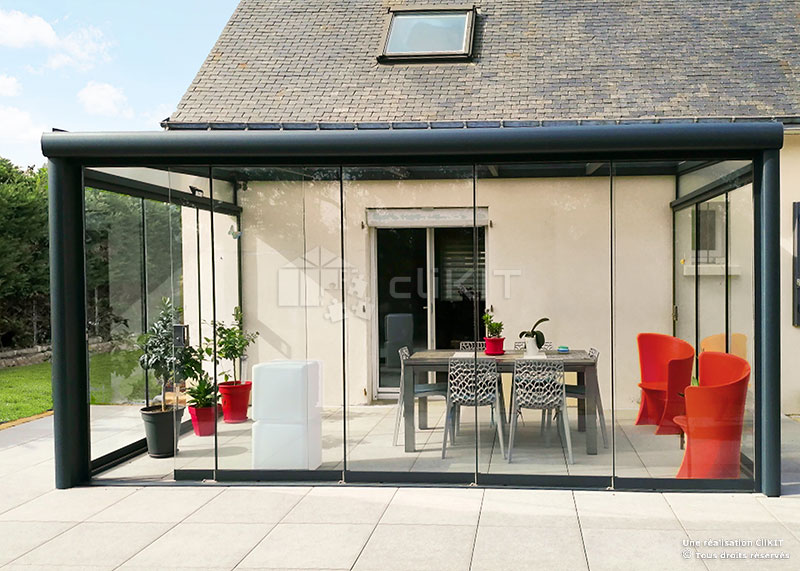
PANORAMA Winter Garden
 ×
02/10/2019
Hervé D. from Neufmoutiers-en-Brie (77610) in the Île-de-France region. Seine-et-Marne department
Sliding Glass Curtains

 ×
24/04/2019
Dominique D. from Thézan-lès-Béziers (34490) in the Occitanie region. Hérault department
Sliding Glass Curtain
 ×
15/04/2019
Remy B. from Livry-Gargan (93190) in the Île-de-France region. Seine-Saint-Denis department
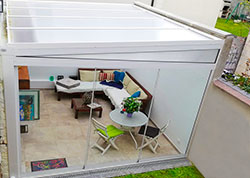
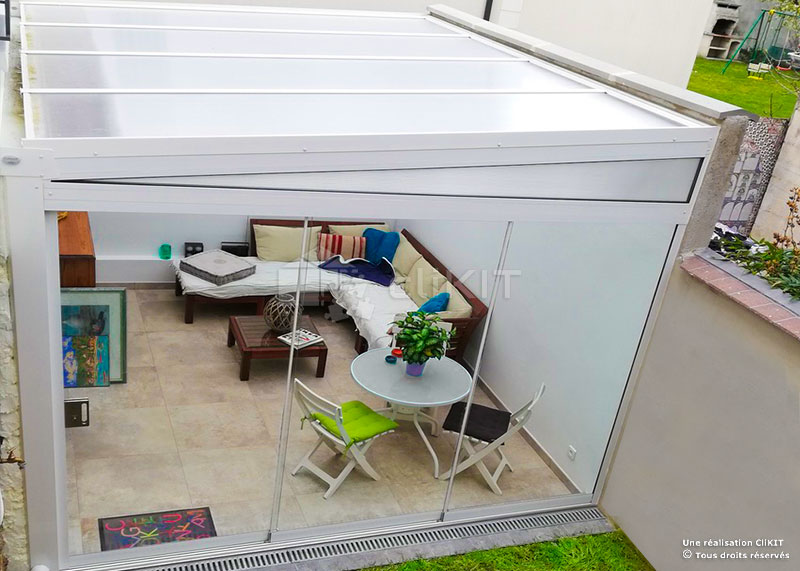
CLIMALUX Winter Garden
 ×
20/03/2019
Jean-Pierre W. from Belgrade (5001) in the Walloon region - Belgium. Province of Namur
Sliding Glass Curtains

 ×
15/03/2019
Gui B. from Sassenage (38360) in the Auvergne-Rhône-Alpes region. Isère department
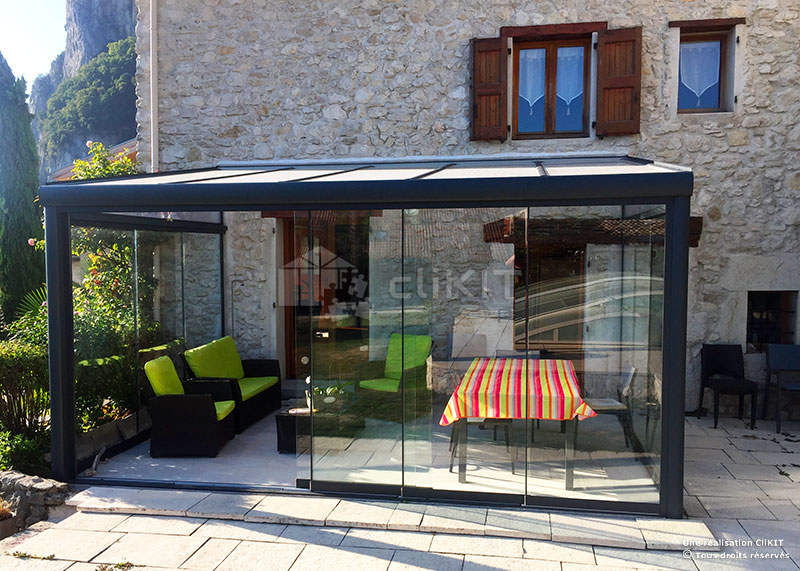
PANORAMA Winter Garden
 ×
11/03/2019
Christophe L. from Saint-Aubin-des-Préaux (50380) in the Normandy region. Manche department
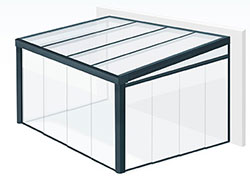
CLIMALUX Winter Garden
 ×
07/03/2019
Jean-Claude B. from Chorges (05230) in the Provence-Alpes-Côte d'Azur region. Hautes-Alpes department
Sliding Glass Curtain

 ×
18/02/2019
Pierre D. from Lyon (69001) in the Auvergne-Rhône-Alpes region. Rhône department
Sliding Glass Curtain

 ×
13/02/2019
Claude L. from Nîmes (30000) in the Occitanie region. Gard department
Sliding Glass Curtain

 ×
10/10/2018
Pierre Jean L. from Boussay (44190) in the Pays de la Loire region. Loire-Atlantique department
Sliding Glass Curtains

 ×
14/09/2018
Janine S. from Saint-Briac-sur-Mer (35800) in the Brittany region. Ille-et-Vilaine department
CLIMALUX Winter Garden
 ×
15/04/2018
Olivier H. from Crugny (51170) in the Grand Est region. Marne department
PANORAMA Winter Garden
 ×
29/01/2018
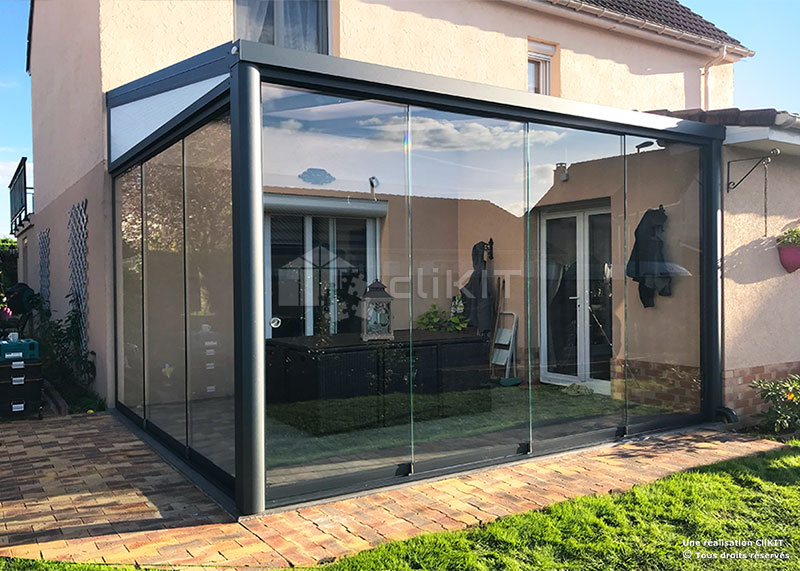
Philippe L. from Tinqueux (51430) in the Grand Est region. Marne department
CLIMALUX Winter Garden
 ×
27/11/2017
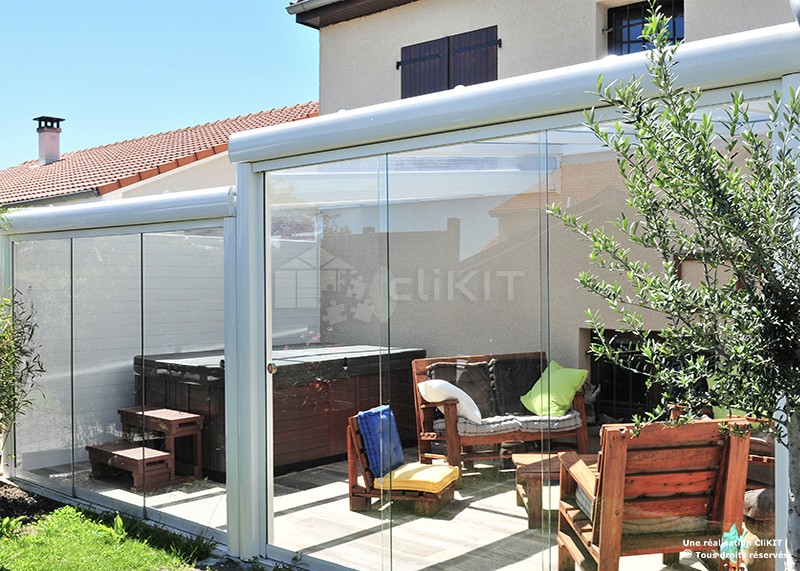
Jean-Christophe M. from Lempdes (63370) in the Auvergne-Rhône-Alpes region. Puy-de-Dôme department
CLIMALUX Winter Garden
 ×
31/03/2017
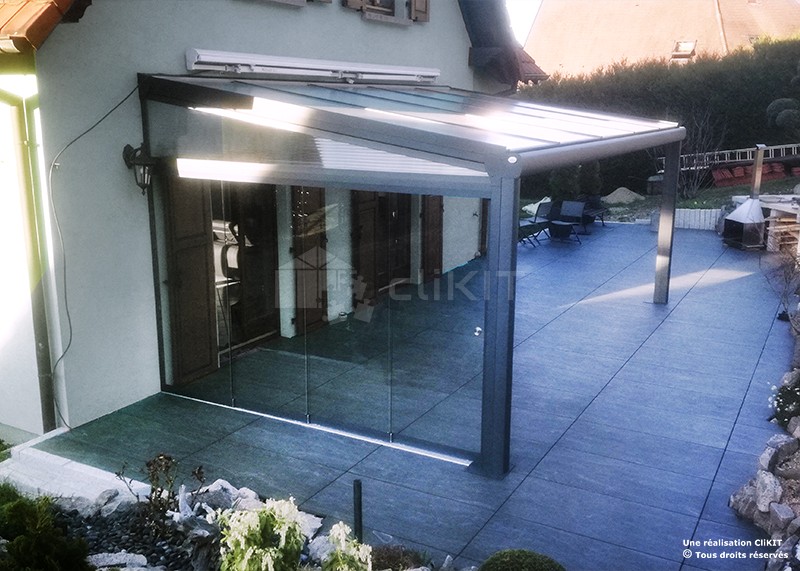
Jean-Luc M. from Sainte-Marie-aux-Mines (68160) in the Grand Est region. Haut-Rhin department
PANORAMA Aluminium Pergola, Glass Curtain and Trapeze
 ×
15/10/2016
Jean-Louis J. from Haux (33550) in the Nouvelle-Aquitaine region. Gironde department
Sliding Glass Curtains

 ×
19/08/2016
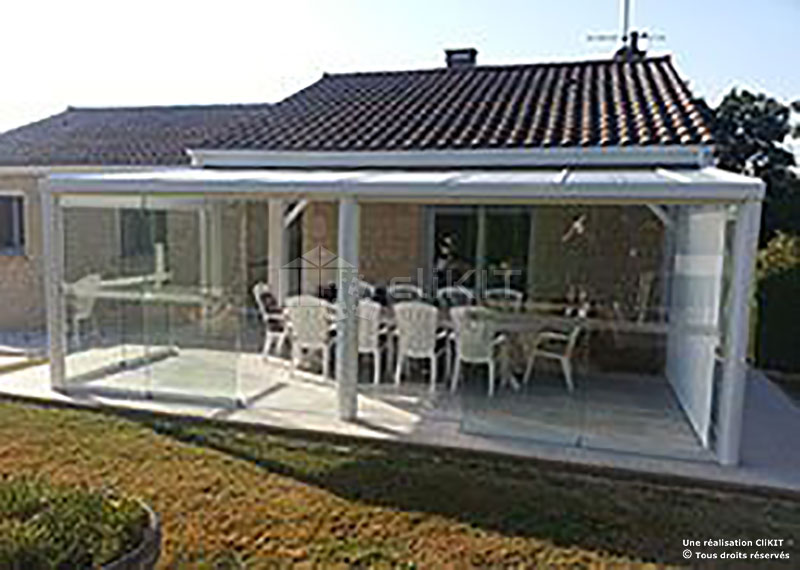
Jacques M. from Saint-Brice-sur-Vienne (87200) in the Nouvelle-Aquitaine region. Haute-Vienne department
CLIMALUX Winter Garden
 ×
26/06/2016
Didier P. from Mont-sur-Meurthe (54360) in the Grand Est region. Meurthe-et-Moselle department
CLIMALUX Winter Garden and Shade Sails
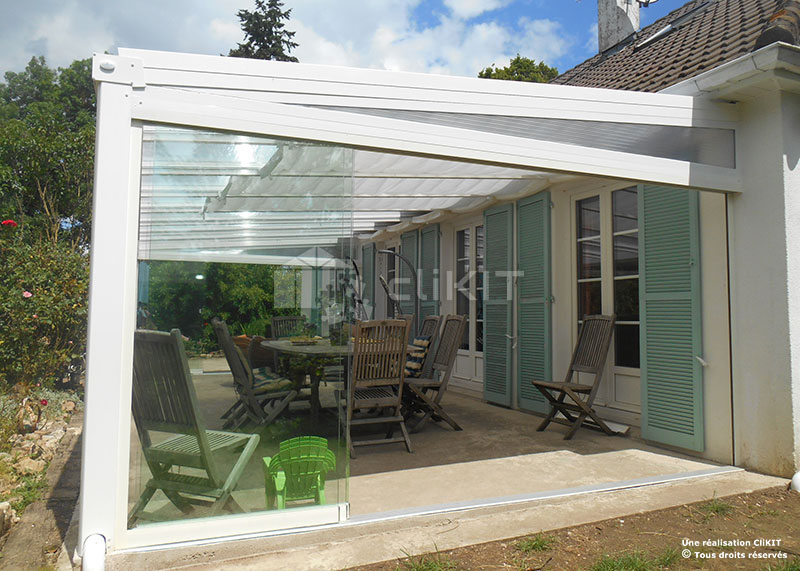 ×
24/01/2016
Pierre M. from Issy-les-Moulineaux (92130) in the Île-de-France region. Hauts-de-Seine department
CLIMALUX Winter Garden
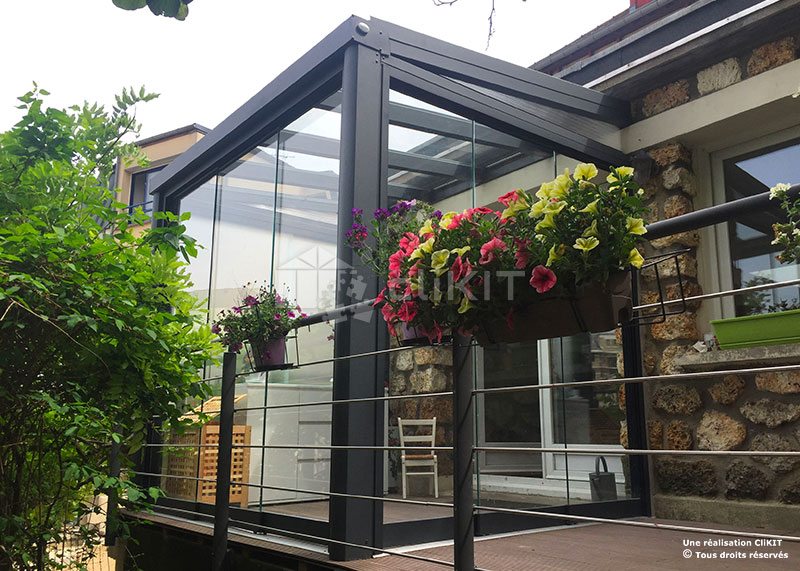 ×